Leave a Message

By providing your contact information to Flat Fee Pros, your personal information will be processed in accordance with Flat Fee Pros's Privacy Policy. By checking the box(es) below, you expressly consent to receive marketing or promotional real estate communication from Flat Fee Pros in the manner selected by you. For SMS text messages, message frequency varies. Message and data rates may apply. Consent is not a condition of purchase of any goods or services. You may opt out of receiving further communications from Flat Fee Pros at any time. To opt out of receiving SMS text messages, reply STOP to unsubscribe. SMS text messaging is subject to our Terms of Use.

Thank you for your message. We will be in touch with you shortly.

9409 Eagle Nest Lane, Madison, WI 53562
9409 Eagle Nest Lane
$700,000
Listed by Stark Company, REALTORS
Sold

9409 Eagle Nest Lane

9409 Eagle Nest Lane, Madison, WI 53562

$700,000

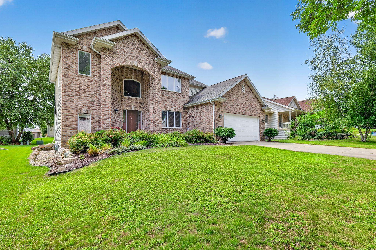
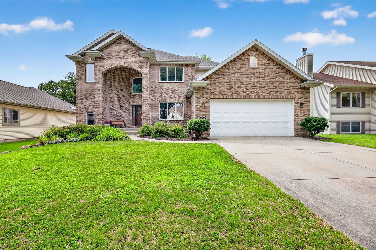
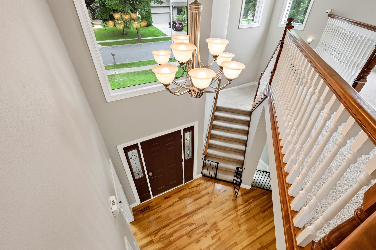
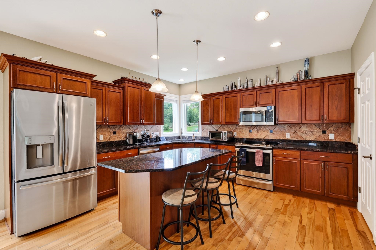
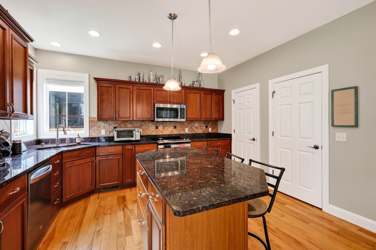
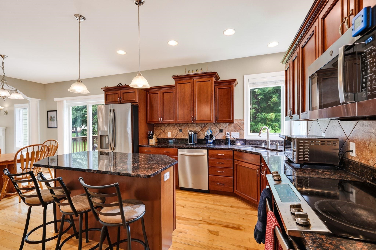
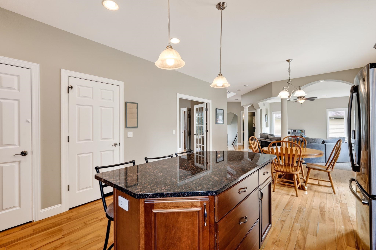
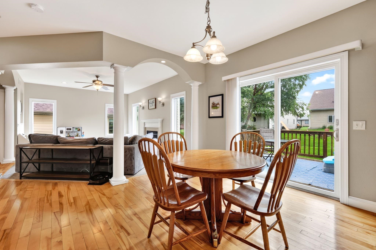
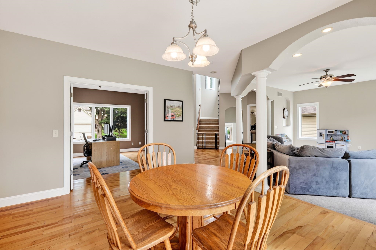
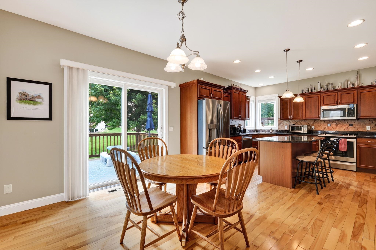
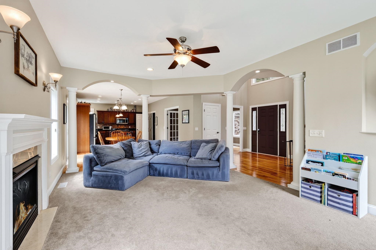
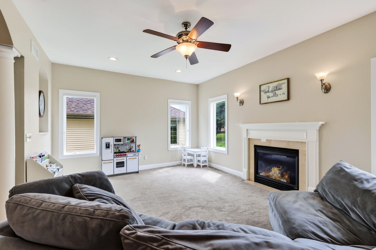
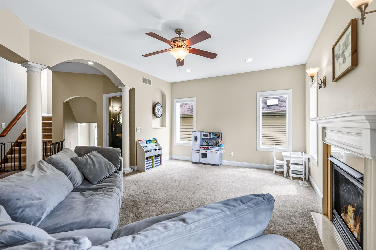
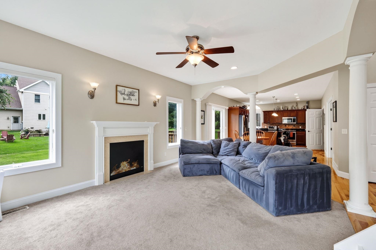
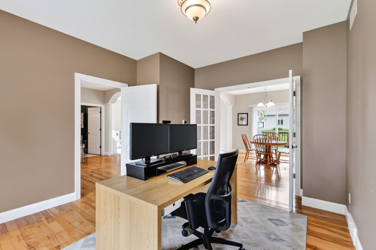
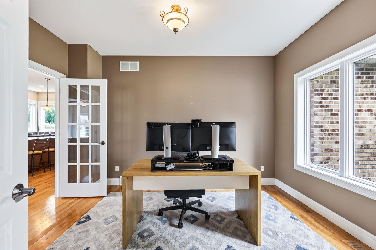
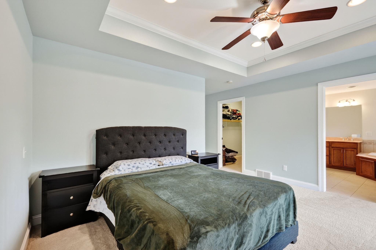
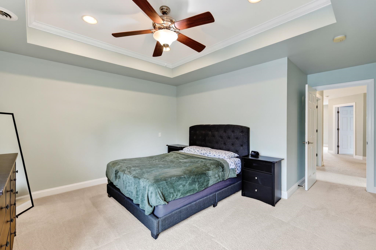
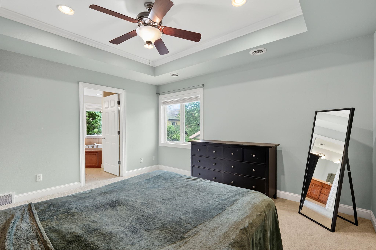
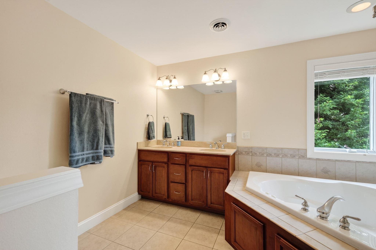
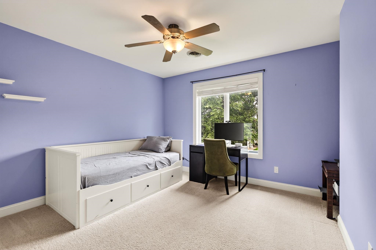
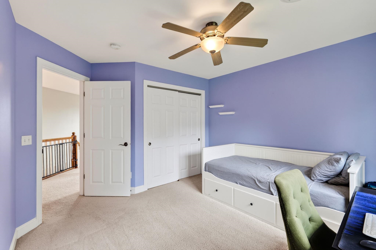
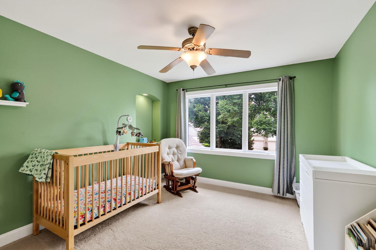
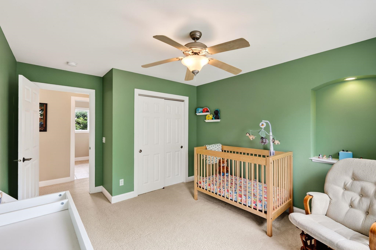
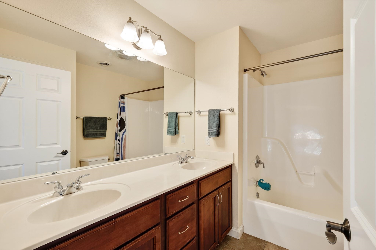
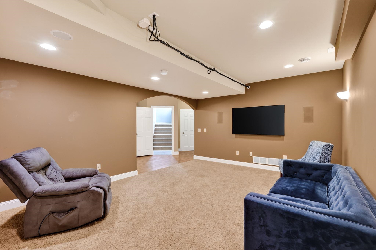
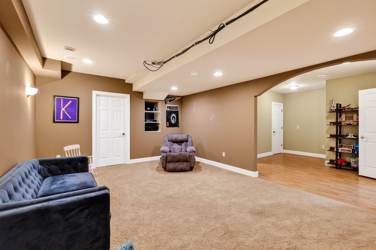
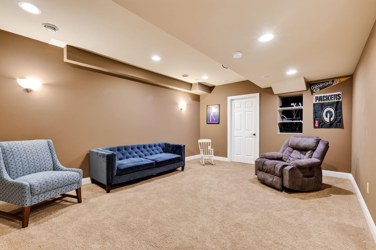
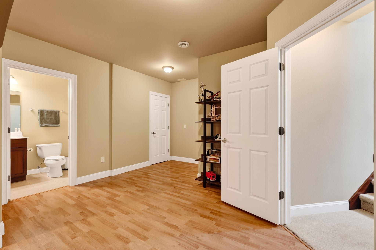
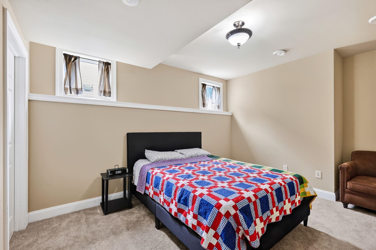
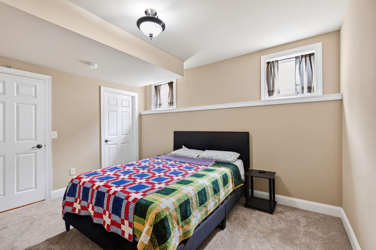
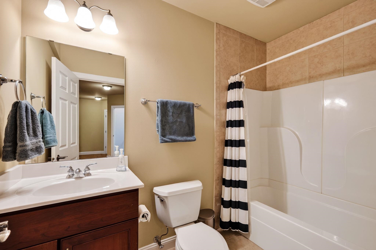
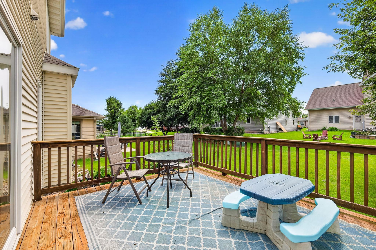
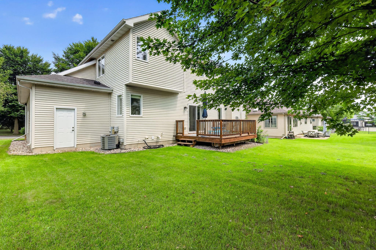
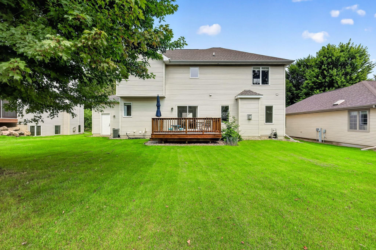
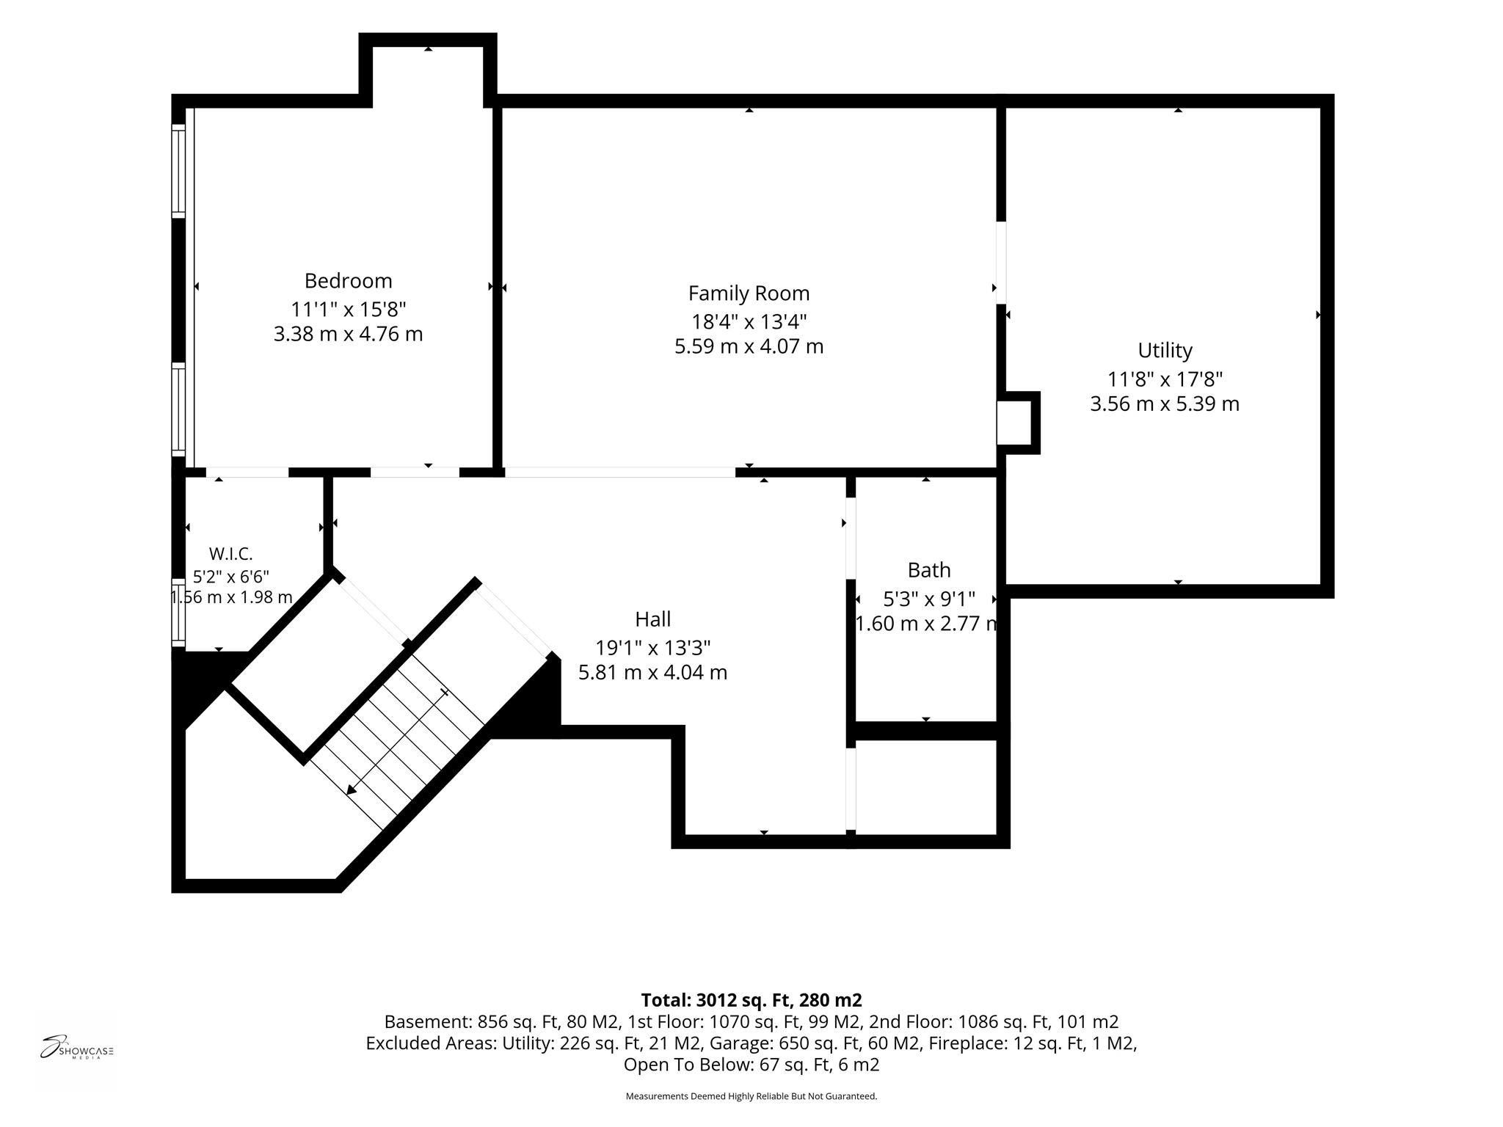
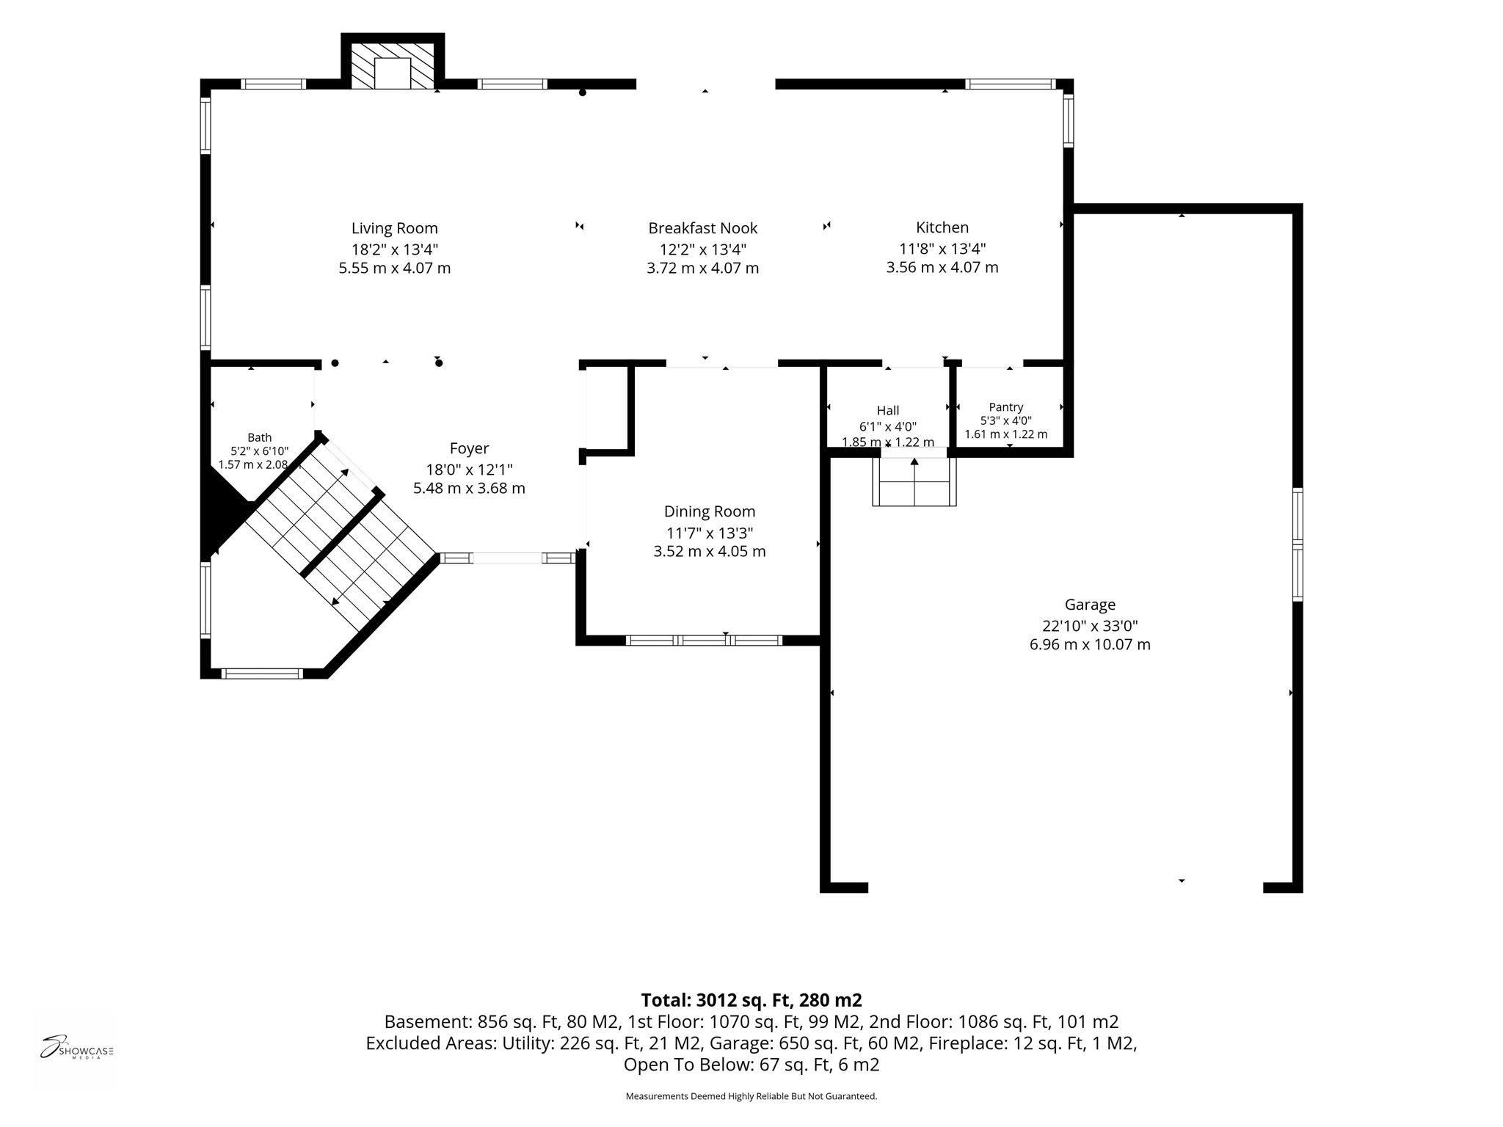
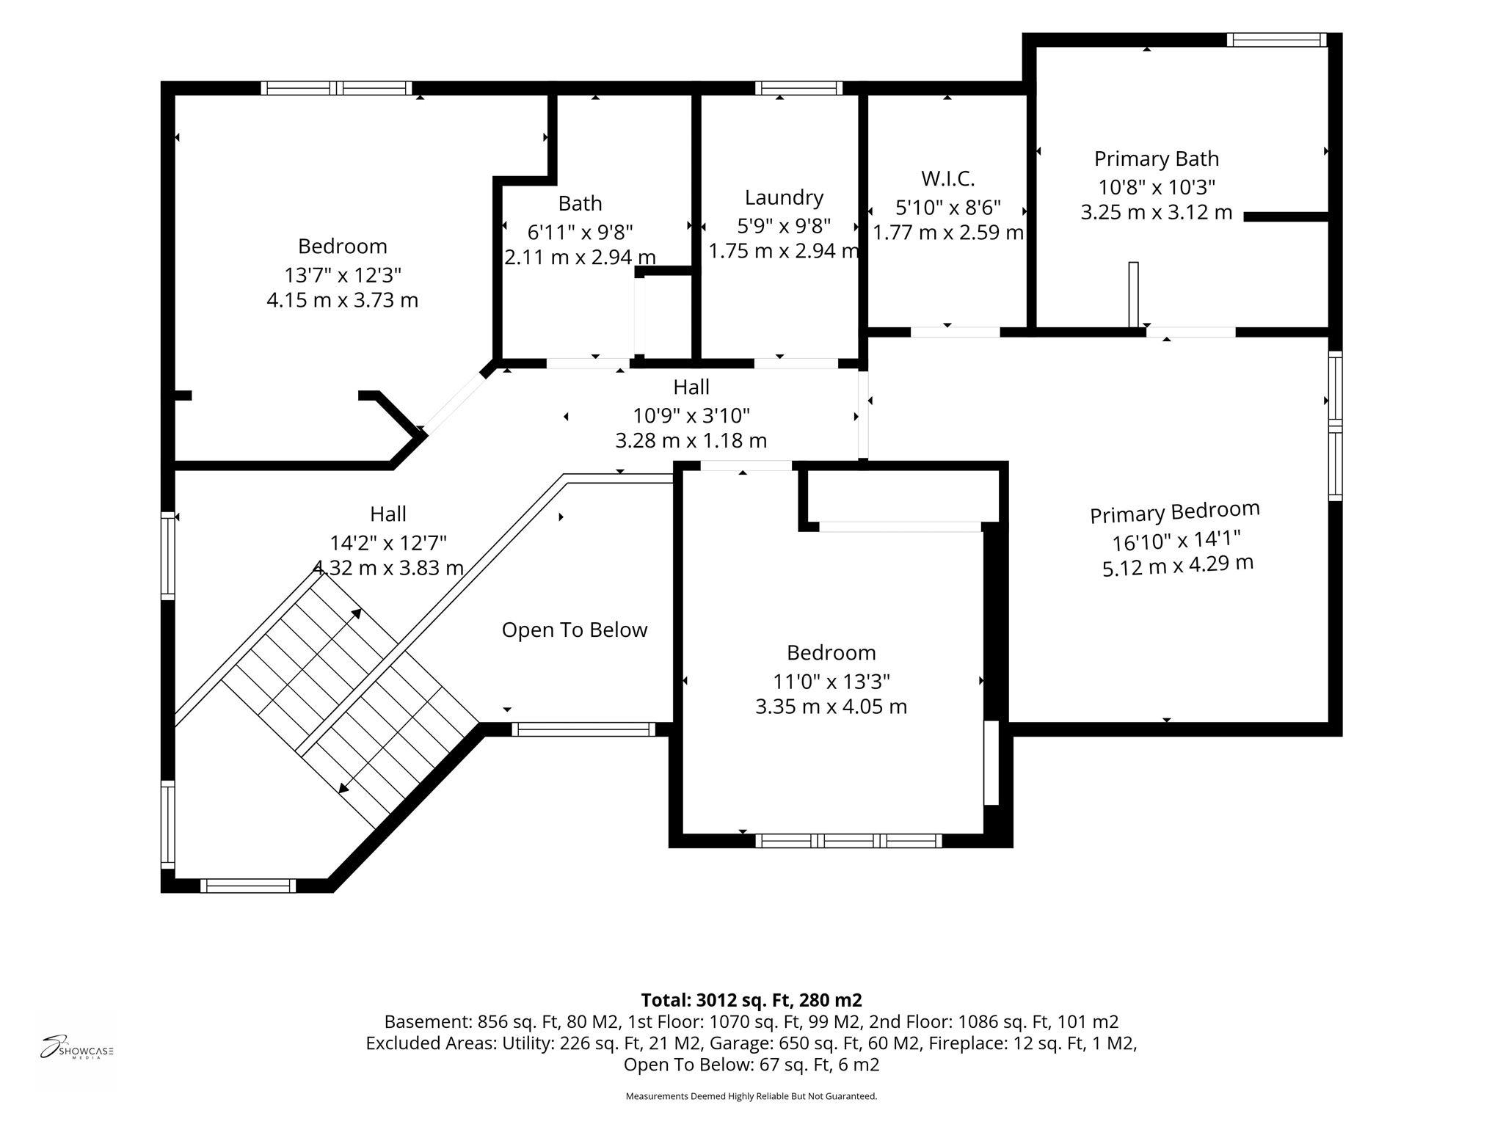
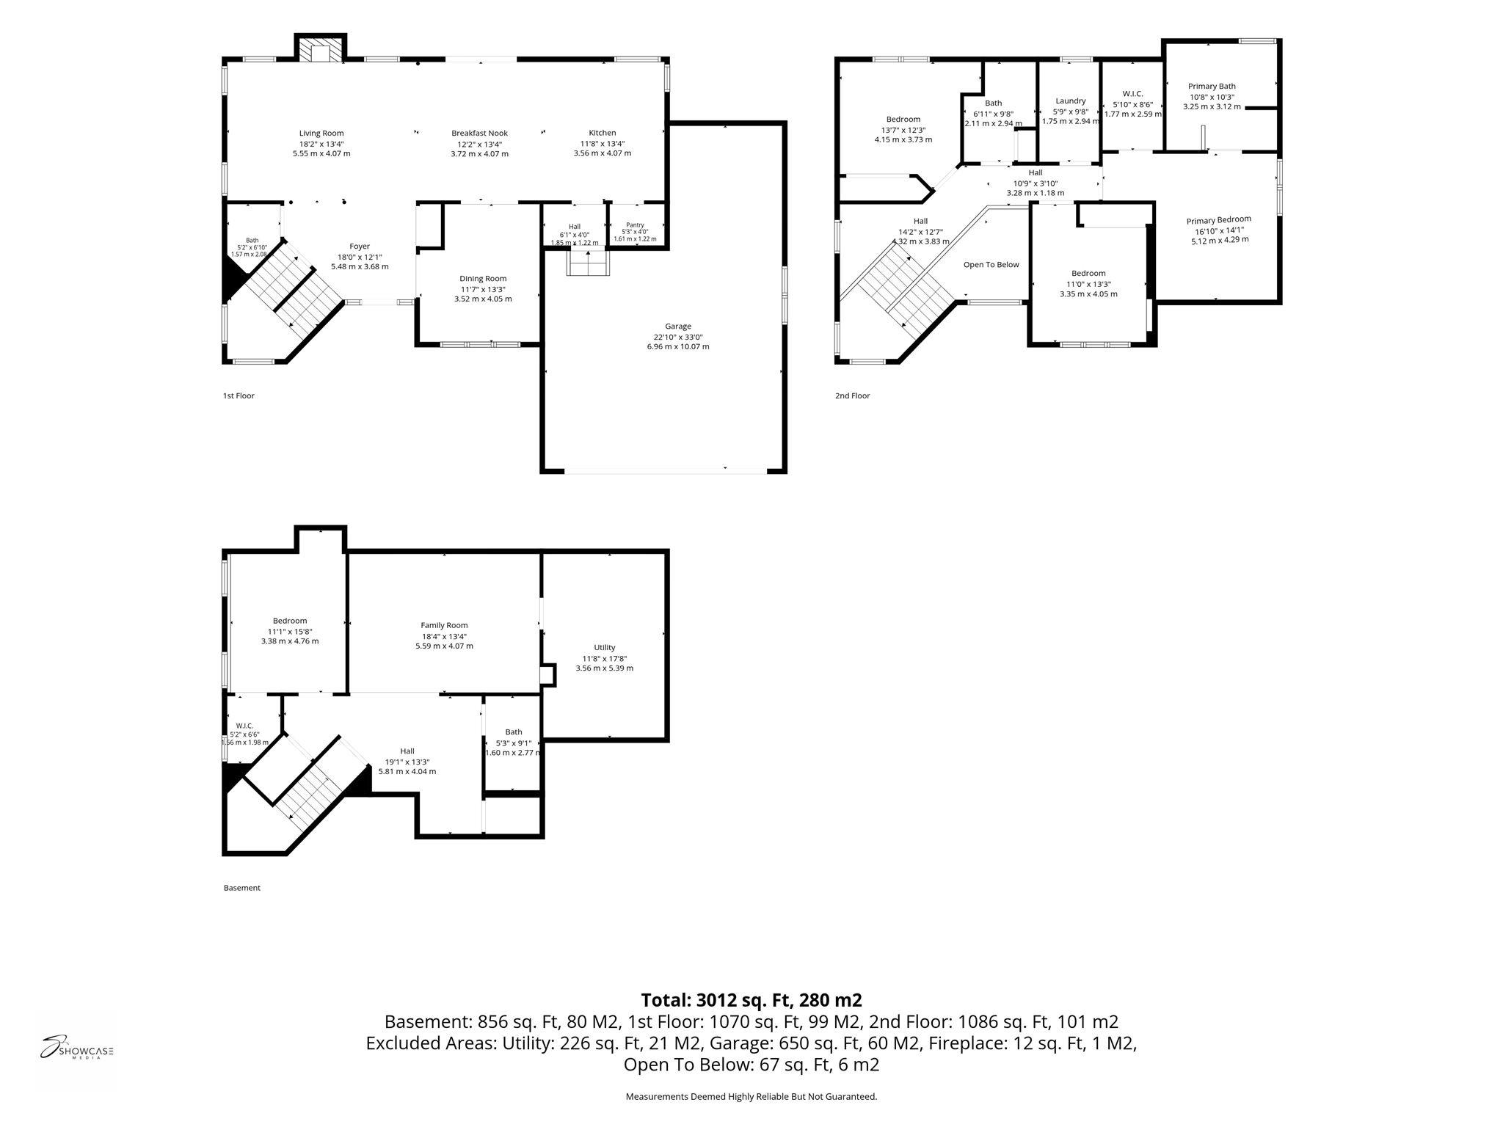
Welcome to this spacious, beautifully designed home featuring an open floor plan and generously sized rooms throughout. The inviting kitchen offers cherry cabinetry, a large island, and a walk-in pantry--perfect for everyday living and entertaining. A main-level office/flex room adds versatility. Upstairs, you'll find three large bedrooms, including a private primary suite. The finished lower level provides an exceptional guest retreat with a fourth bedroom (window may not meet current egress standards), full bath, and rec/theater room. Abundant storage is found throughout, plus a 3-car tandem garage with excellent space for vehicles, hobbies, and more!

4
beds

3
baths

3,012 Sq.Ft. LIVING AREA

8,276.4 Sq.Ft. lot

Lisa Avila

Lisa Avila

Features & Amenities

Interior

  • total bedrooms4
  • Total bathrooms3
  • full bathrooms3
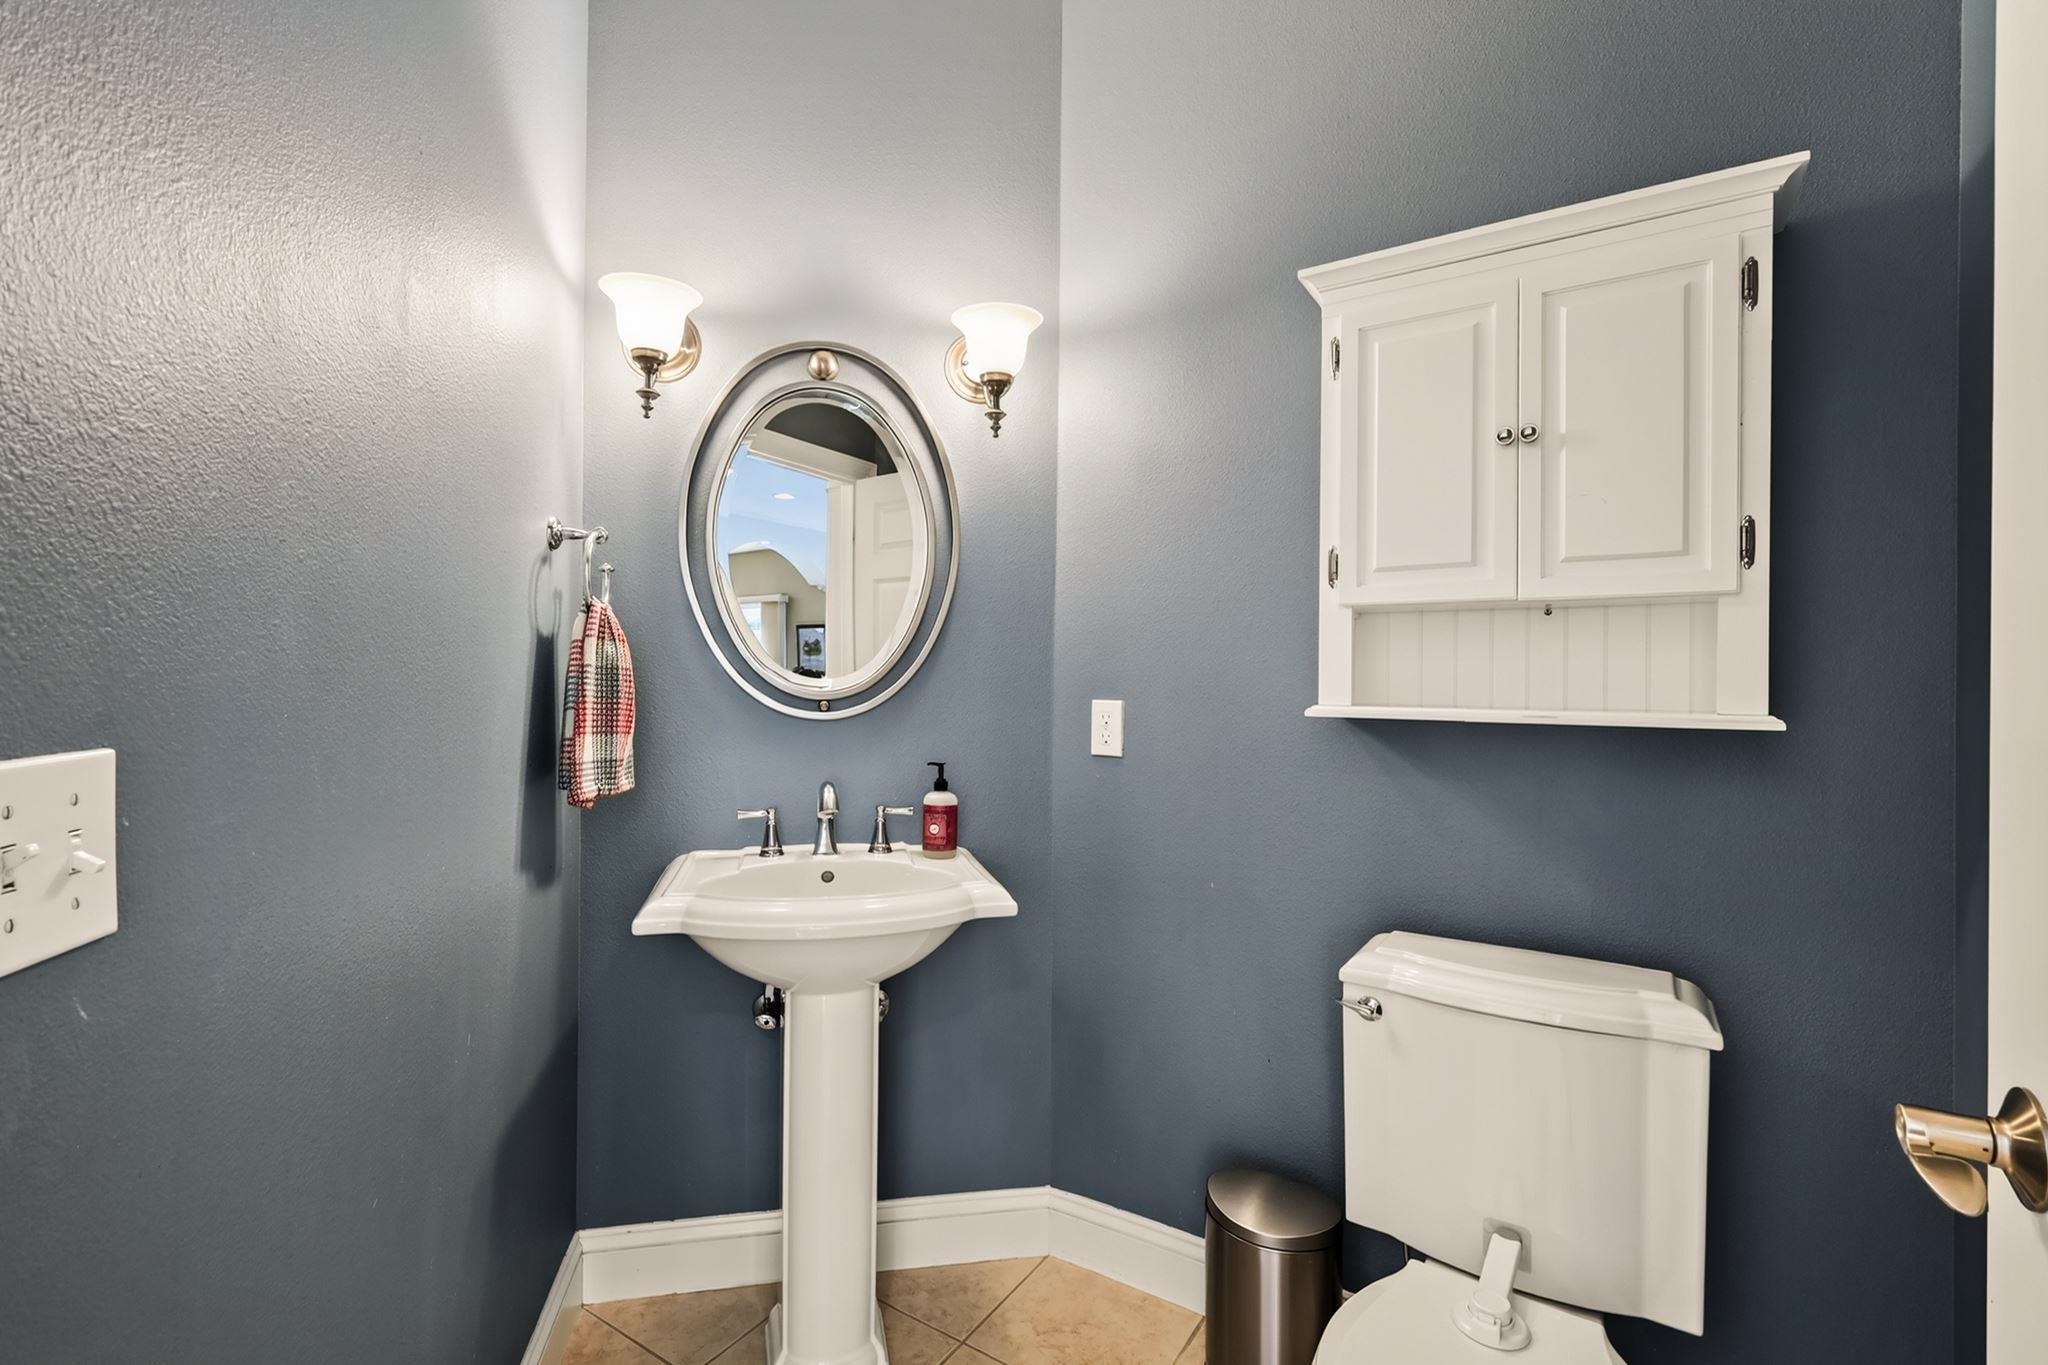
  • half bathroom1
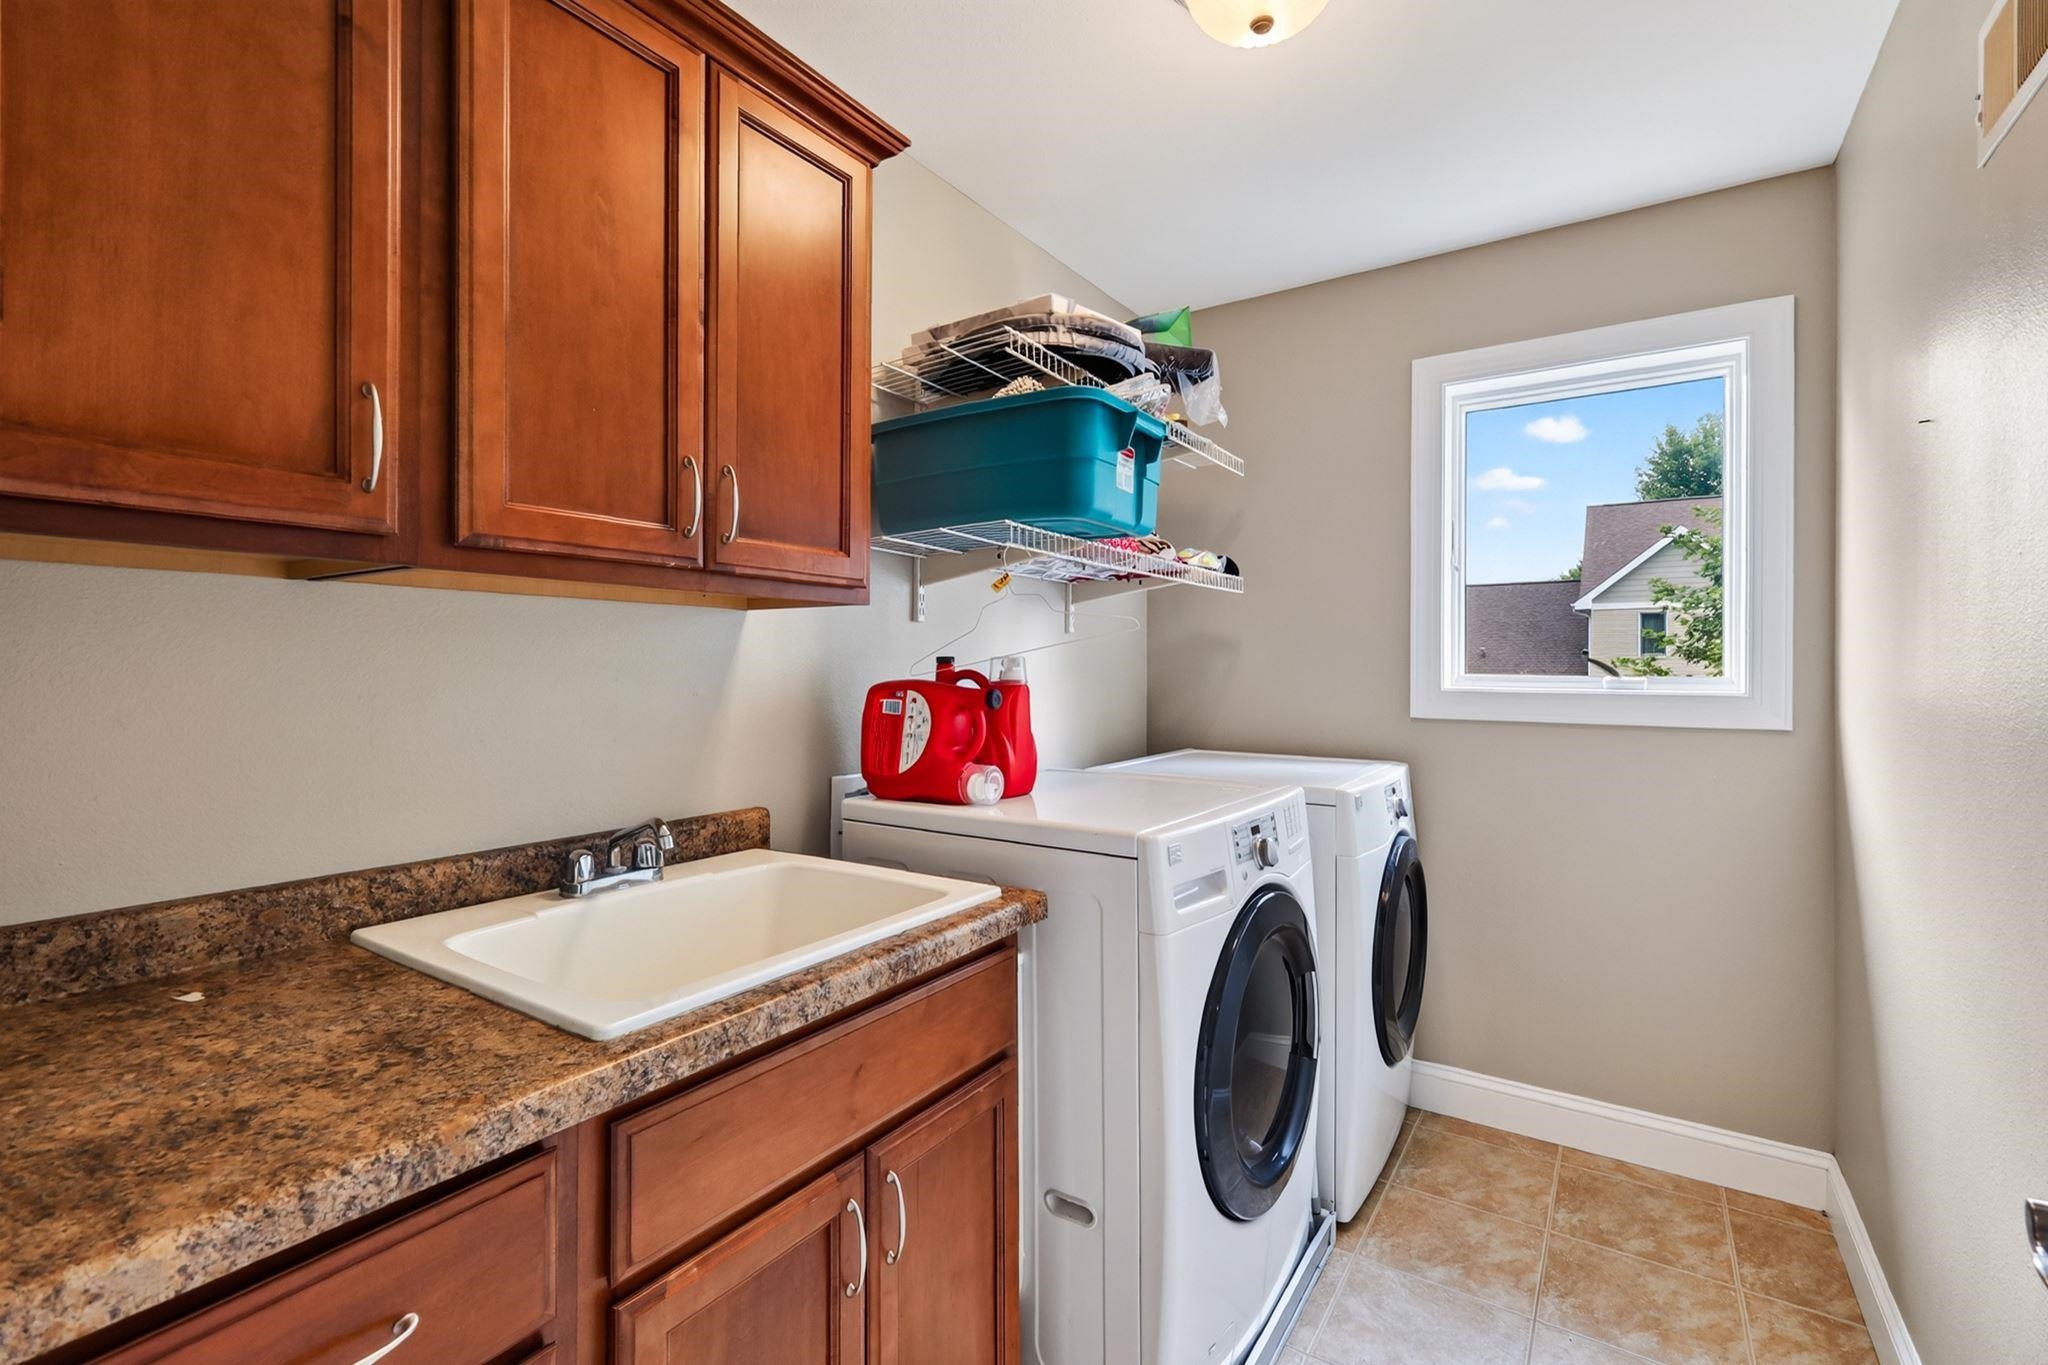
  • Laundry room Upper Level
  • Fireplace Gas
  • APPLIANCES Range, Refrigerator, Dishwasher, Disposal
  • other interior Features Walk-In Closet(s), Vaulted Ceiling(s), Jetted bathtub, Cable available, Pantry, Kitchen Island

Area & Lot

  • Status Sold
  • Date Sold October 13, 2026
  • Living Area3,012 Sq.Ft.
  • Lot Area8,276.4 Sq.Ft.
  • MLS® ID2030366
  • TypeResidential
  • YEAR BUILT2005
  • Architecture StylesColonial
  • Elementary SchoolPope Farm
  • Middle SchoolGlacier Creek
  • High SchoolMiddleton
  • School DistrictMiddleton-Cross Plains

Exterior

  • STORIES2
  • Garage Space3.0
  • water SourcePublic
  • utilitiesCable Available
  • lot featuresSubdivided
  • parkingAttached, Tandem, Garage Door Opener, Paved
  • HEAT TYPEForced Air, Natural Gas
  • AIR CONDITIONINGCentral Air
  • sewerPublic Sewer
  • SubstructureConcrete Perimeter

Financial

  • Sales Price$700,000
  • Real Estate Tax $11,869/yr
  • Zoning SR-C2

Connect With Flat Fee Pros

You have questions and we would love to answer them. Contact us for a free consultation. No obligation. No catch.

Follow Me on Instagram