Leave a Message

By providing your contact information to Flat Fee Pros, your personal information will be processed in accordance with Flat Fee Pros's Privacy Policy. By checking the box(es) below, you expressly consent to receive marketing or promotional real estate communication from Flat Fee Pros in the manner selected by you. For SMS text messages, message frequency varies. Message and data rates may apply. Consent is not a condition of purchase of any goods or services. You may opt out of receiving further communications from Flat Fee Pros at any time. To opt out of receiving SMS text messages, reply STOP to unsubscribe. SMS text messaging is subject to our Terms of Use.

Thank you for your message. We will be in touch with you shortly.

912 21st Street, Prairie du Sac, WI 53578
912 21st Street
$450,000
Listed by RE/MAX Preferred
Sold

912 21st Street

912 21st Street, Prairie du Sac, WI 53578

$450,000

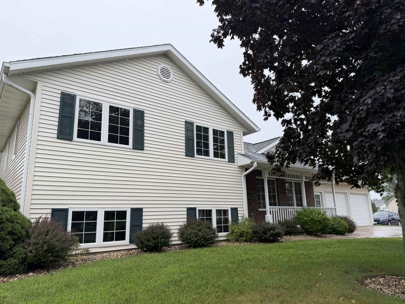
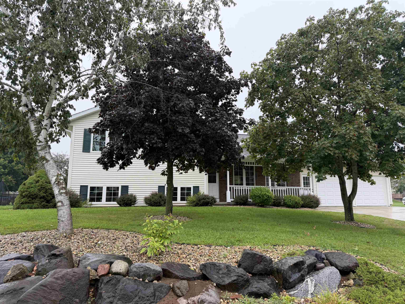
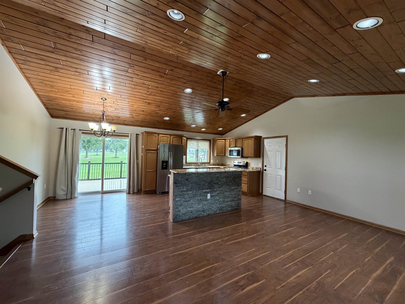
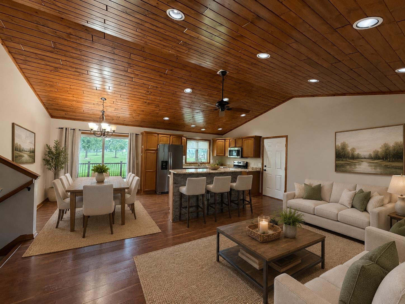
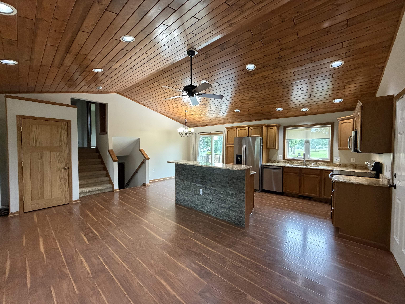
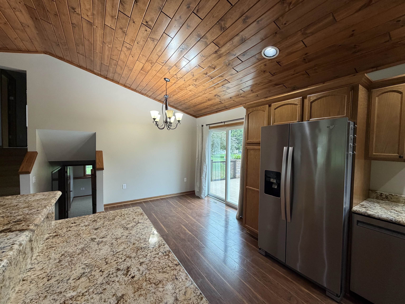
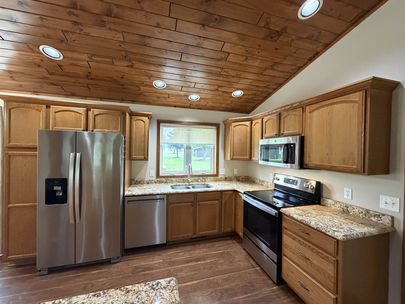
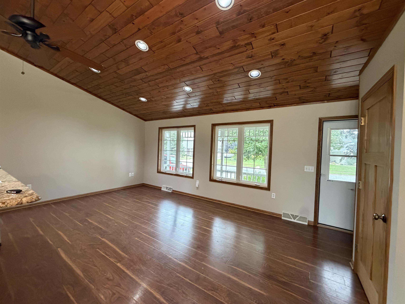
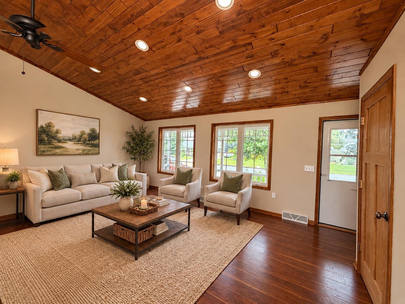
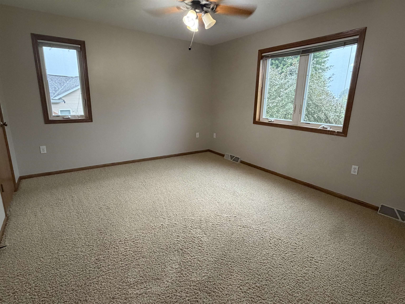
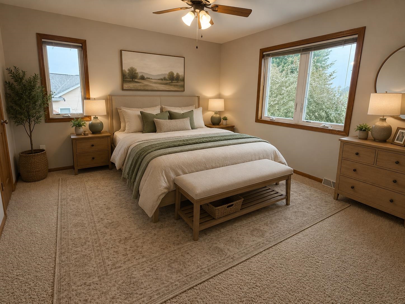
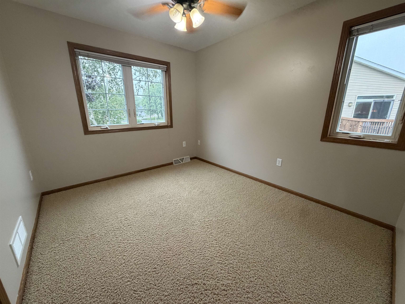
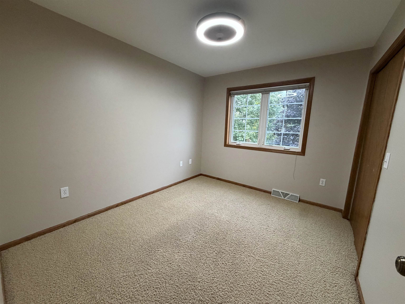
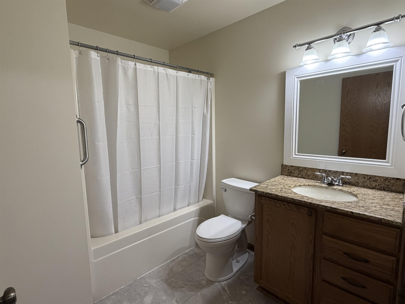
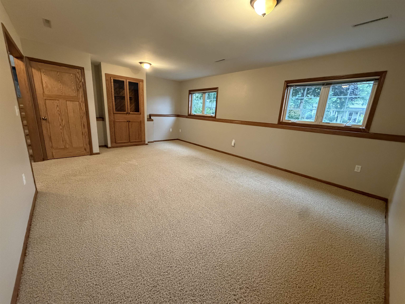
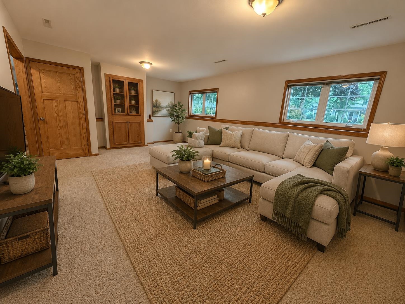
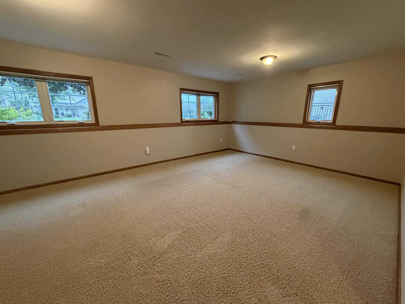
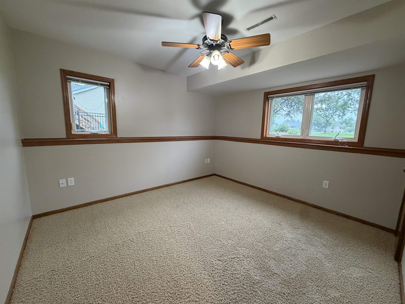
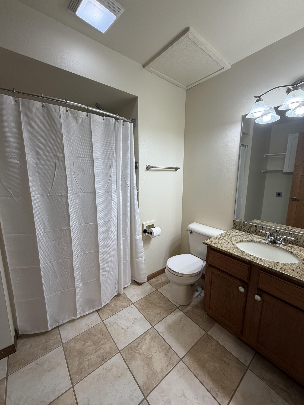
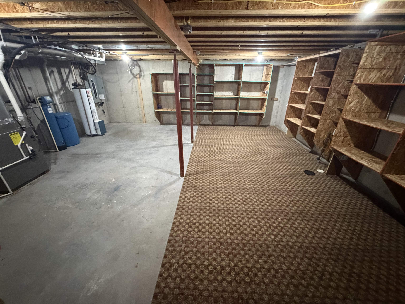
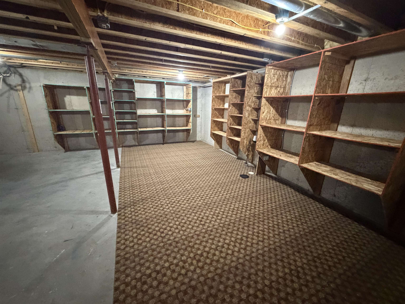
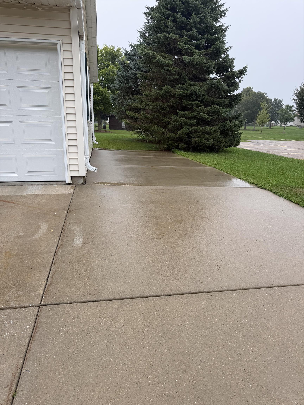
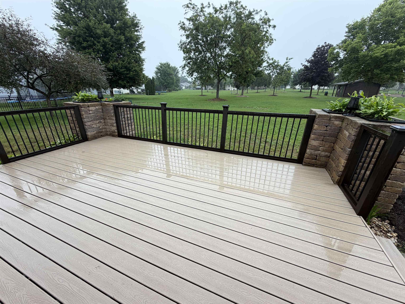
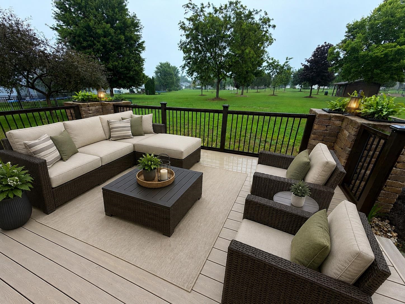
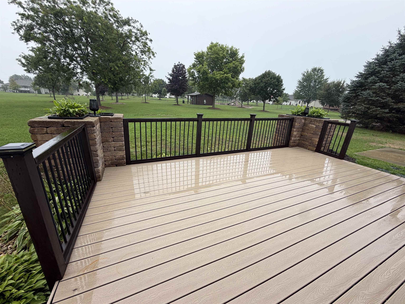
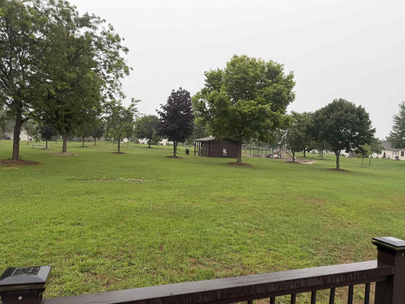
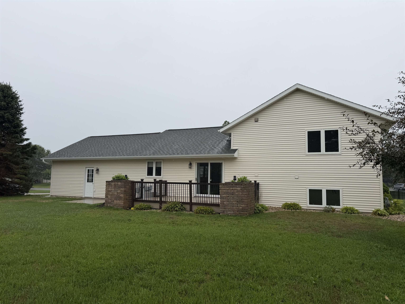
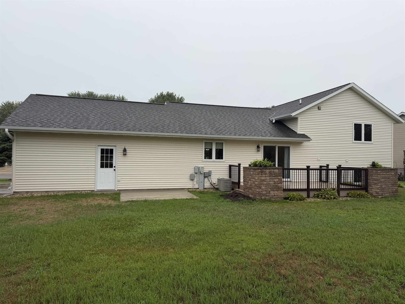
Welcome home to this beautifully refreshed 4-bedroom, 2-full-bath home nestled in an established neighborhood with a giant park right in the backyard! Conveniently located near a bus stop and close to everyday amenities, this home offers both comfort and convenience. The entire home has been freshly repainted, creating a bright, clean, move-in-ready feel. The open floor plan offers an inviting layout for everyday living and entertaining, complete with solid-surface countertops and plenty of space to gather. The basement provides an abundance of storage space to keep everything organized. Outside, enjoy two brand-new garage doors, an extra parking pad, generous sized composite deck, and the incredible bonus of a huge park just beyond your backyard. With four bedrooms, two full baths, fresh updates, generous storage, and an unbeatable location, this home is ready for its next chapter!

4
beds

2
baths

2,207 Sq.Ft. LIVING AREA

10,018.8 Sq.Ft. lot

Lisa Avila

Lisa Avila

Features & Amenities

Interior

  • total bedrooms4
  • Total bathrooms2
  • full bathrooms2
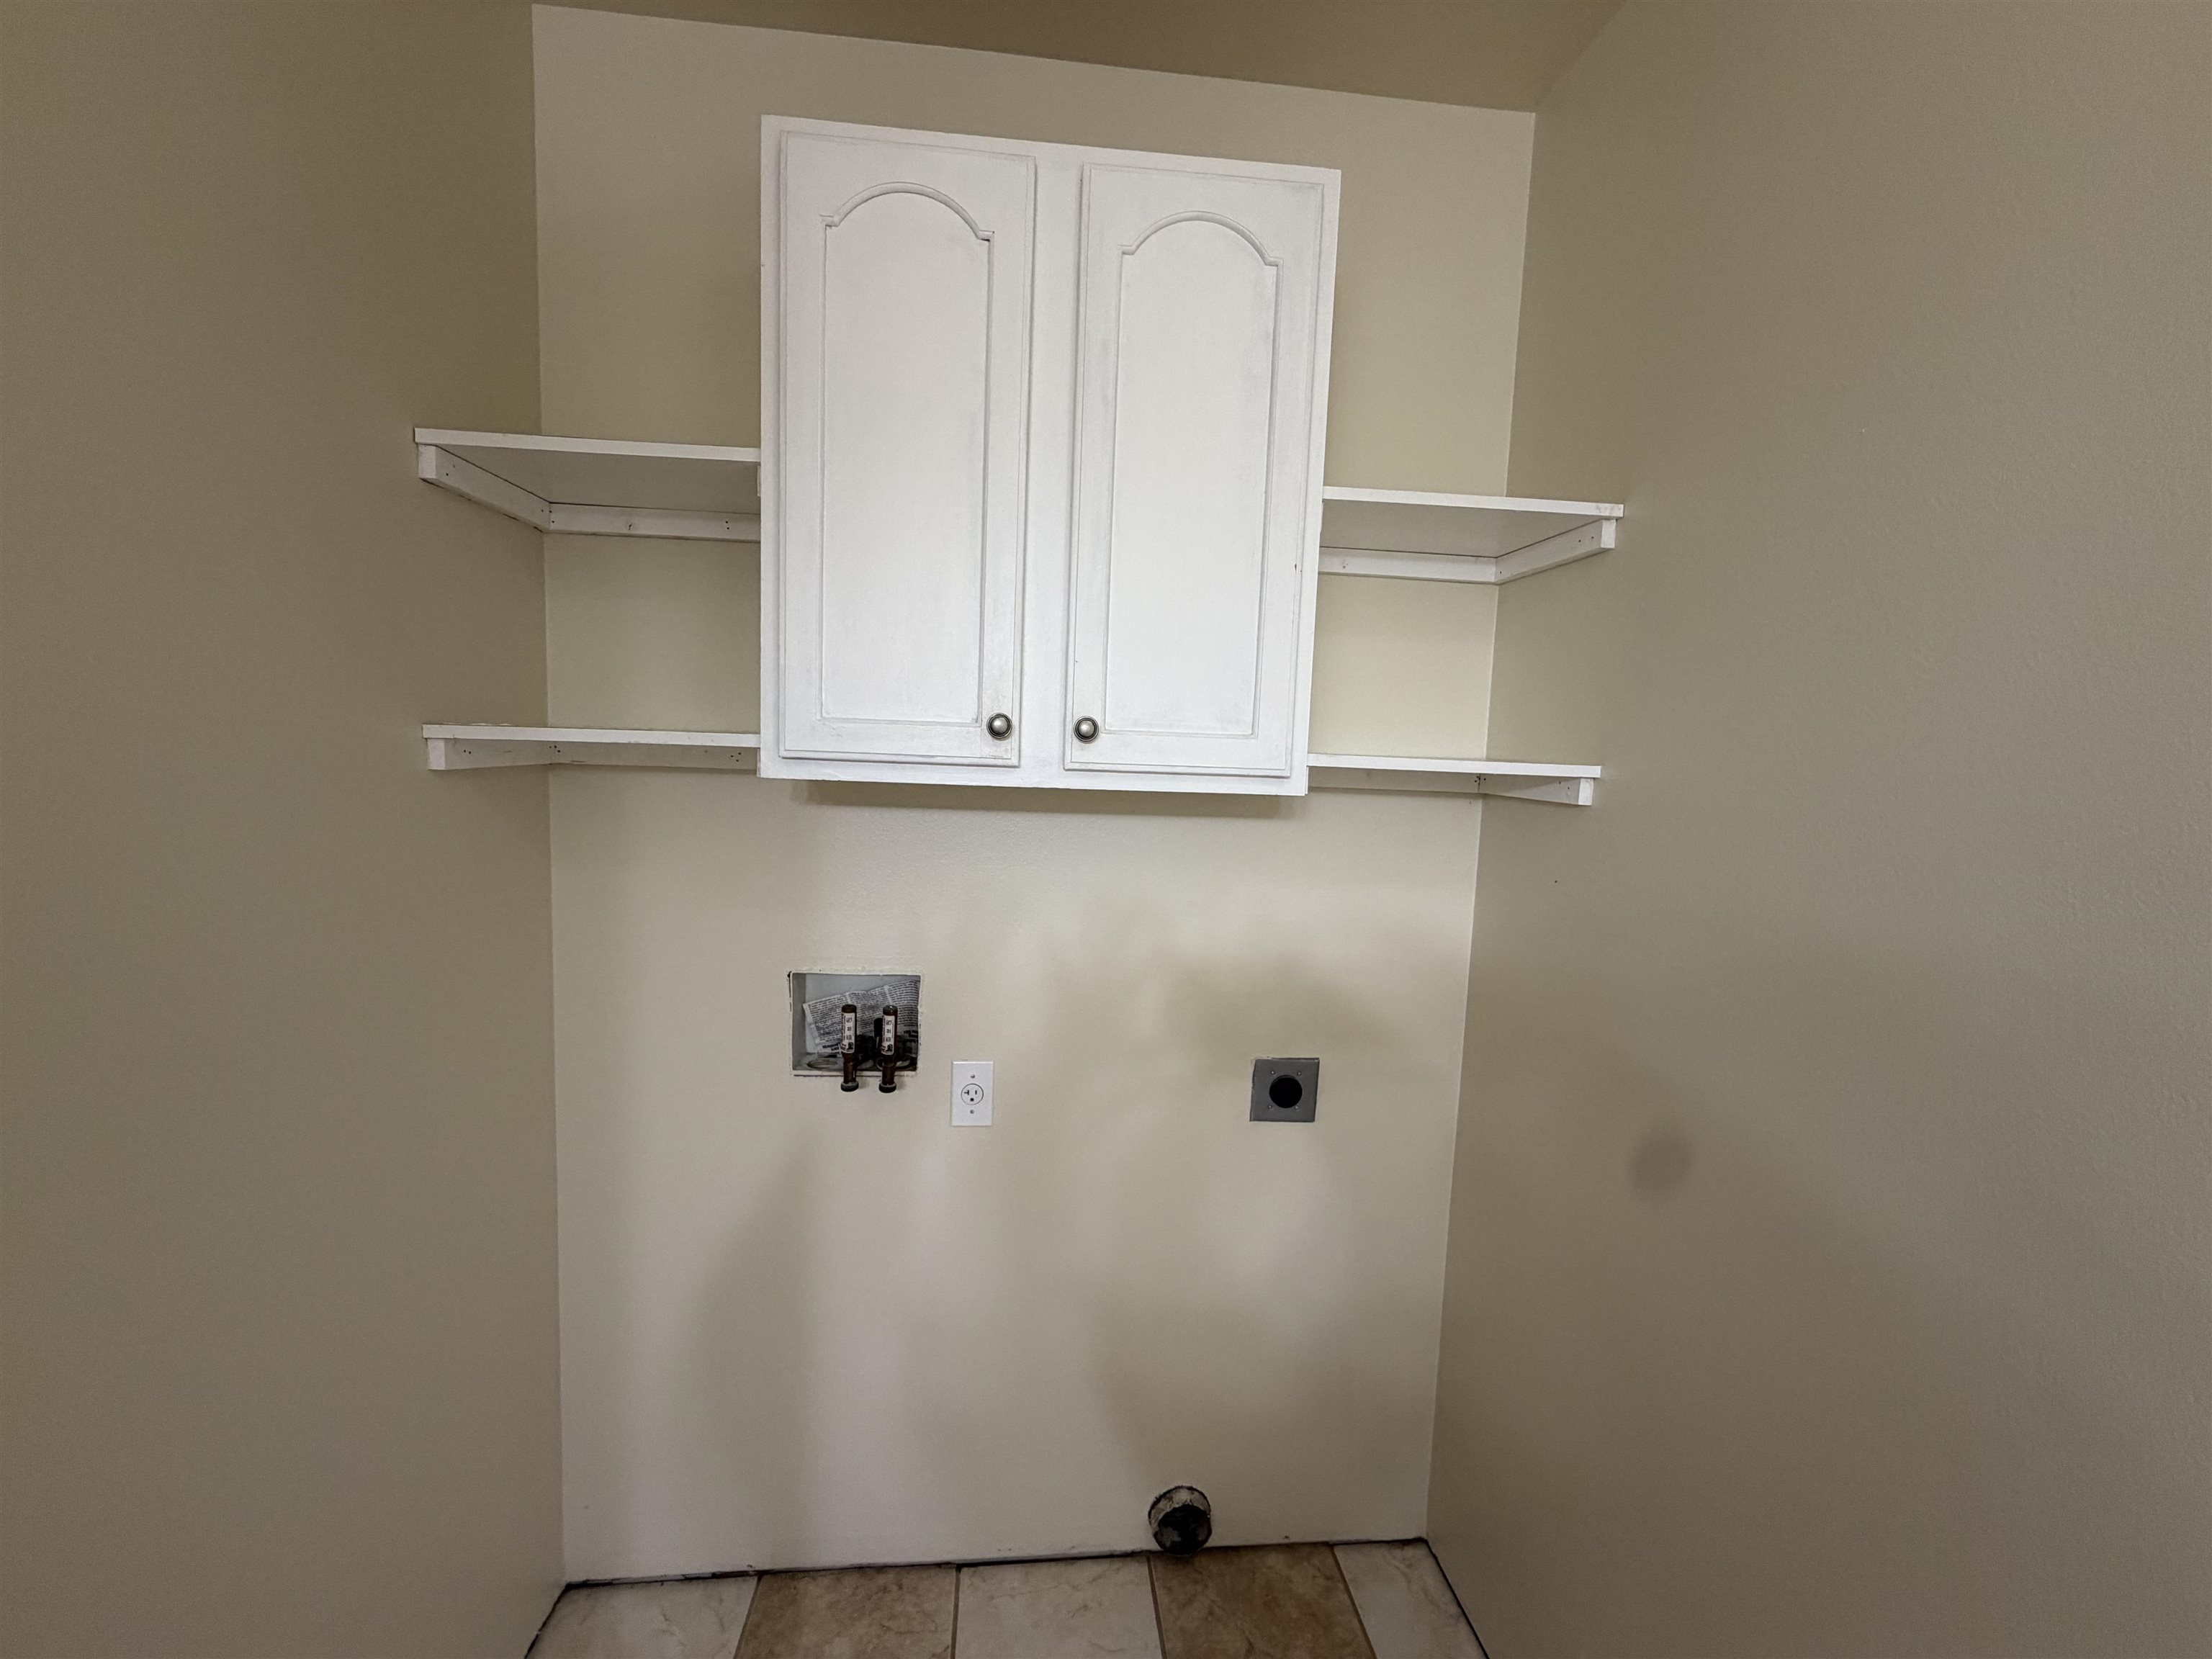
  • Laundry room Lower Level
  • APPLIANCES Water Softener Owned, Range, Refrigerator, Dishwasher, Microwave, Disposal
  • other interior Features Walk-In Closet(s), Vaulted Ceiling(s), Water softener inc, Cable available, High Speed Internet, Breakfast Bar

Area & Lot

  • Status Sold
  • Date Sold August 31, 2026
  • Living Area2,207 Sq.Ft.
  • Lot Area10,018.8 Sq.Ft.
  • MLS® ID2029774
  • TypeResidential
  • YEAR BUILT2002
  • NeighborhoodPrairie du Sac
  • Architecture StylesTri-level
  • View DescriptionPark/Greenbelt
  • Elementary SchoolBridge(s)
  • Middle SchoolSauk Prairie
  • High SchoolSauk Prairie
  • School DistrictSauk Prairie

Exterior

  • Garage Space2.0
  • water SourcePublic
  • utilitiesCable Available
  • parkingAttached, Heated Garage, Garage Door Opener, Paved, Additional Parking
  • HEAT TYPEForced Air, Natural Gas
  • AIR CONDITIONINGCentral Air
  • sewerPublic Sewer
  • SubstructureConcrete Perimeter

Financial

  • Sales Price$450,000
  • Real Estate Tax $6,780/yr
  • Zoning RES

Prairie du Sac

Lake Wisconsin waterfront and small-town living at the edge of the Baraboo Bluffs

Explore

Connect With Flat Fee Pros

You have questions and we would love to answer them. Contact us for a free consultation. No obligation. No catch.

Follow Me on Instagram