Leave a Message

By providing your contact information to Flat Fee Pros, your personal information will be processed in accordance with Flat Fee Pros's Privacy Policy. By checking the box(es) below, you expressly consent to receive marketing or promotional real estate communication from Flat Fee Pros in the manner selected by you. For SMS text messages, message frequency varies. Message and data rates may apply. Consent is not a condition of purchase of any goods or services. You may opt out of receiving further communications from Flat Fee Pros at any time. To opt out of receiving SMS text messages, reply STOP to unsubscribe. SMS text messaging is subject to our Terms of Use.

Thank you for your message. We will be in touch with you shortly.

691 N River Street Unit: 1, WI 53561
691 N River Street Unit: 1
$279,900
Listed by United Country Midwest Lifesty
Sold

691 N River Street Unit: 1

691 N River Street Unit: 1, WI 53561

$279,900

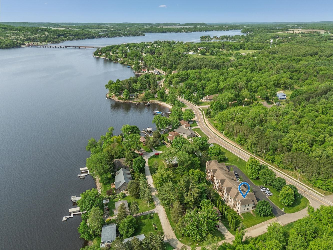
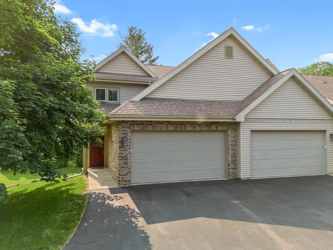
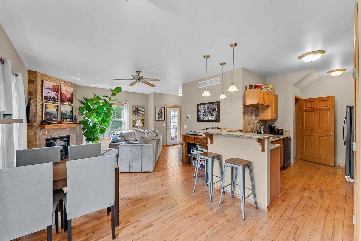
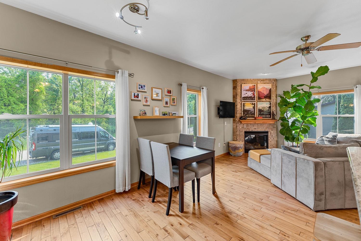
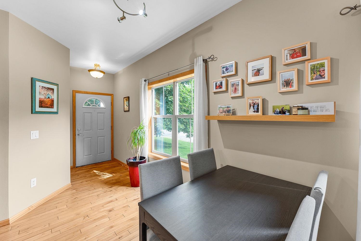
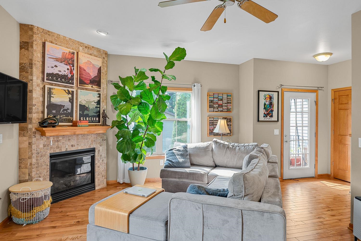
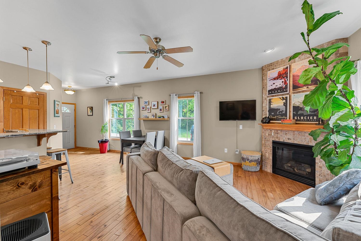
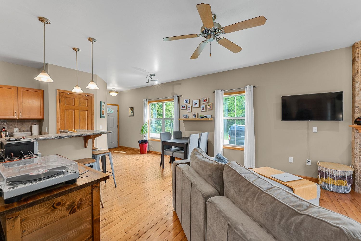
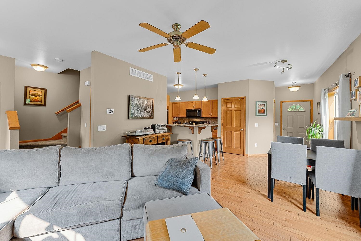
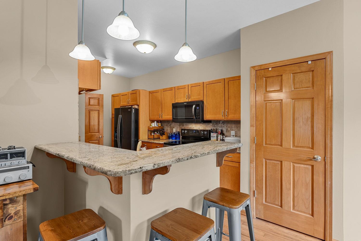
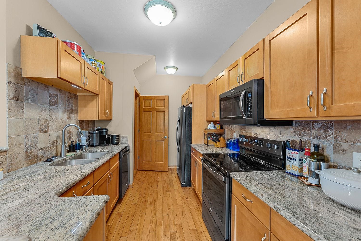
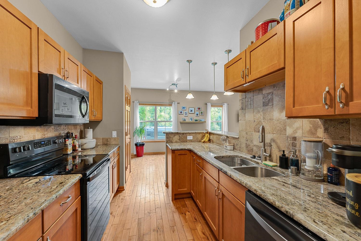
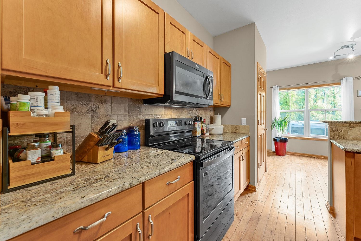
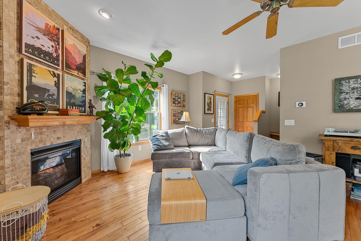
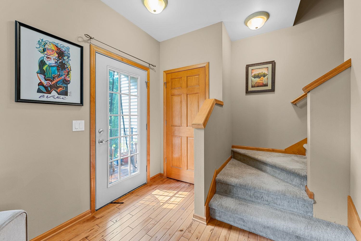
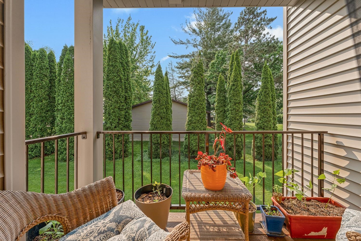
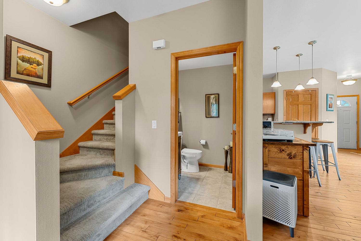
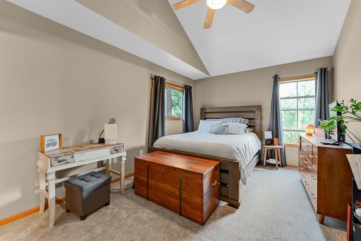
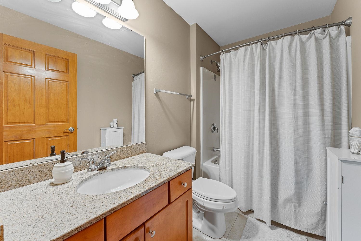
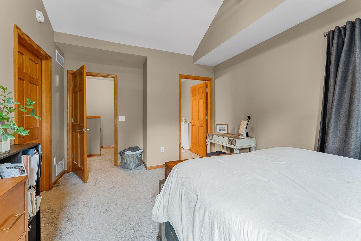
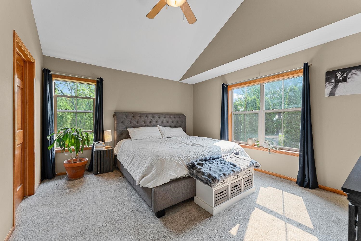
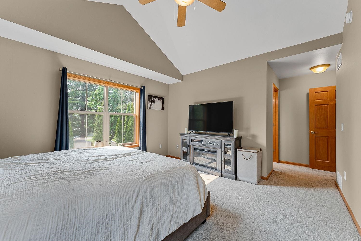
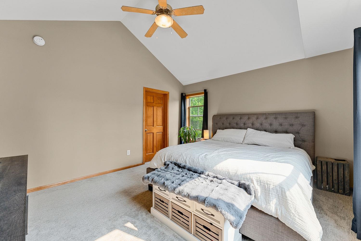
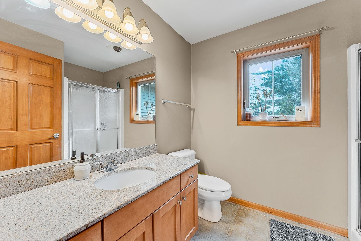
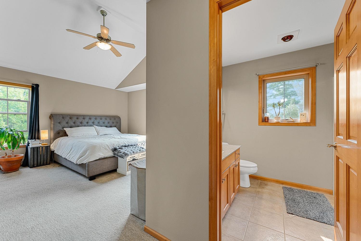
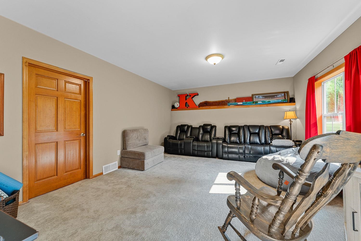
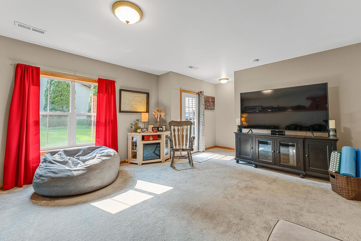
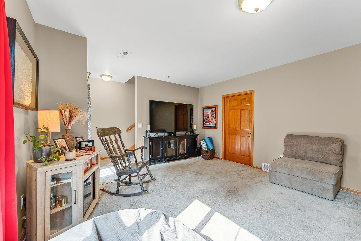
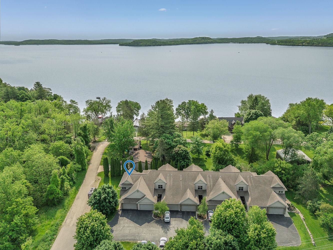
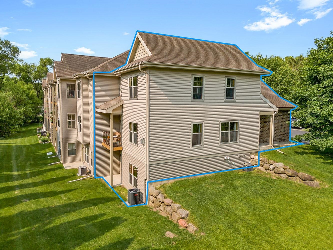
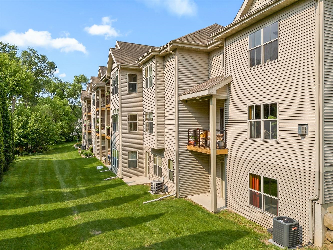
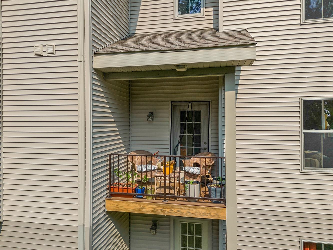
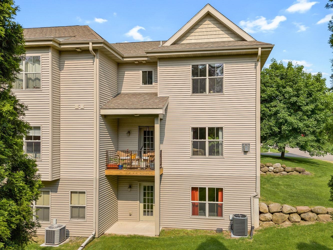
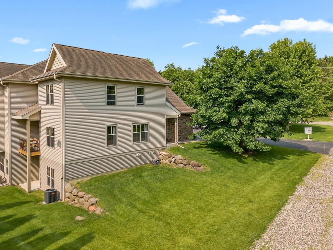
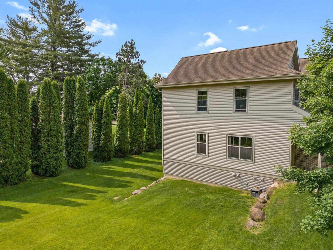
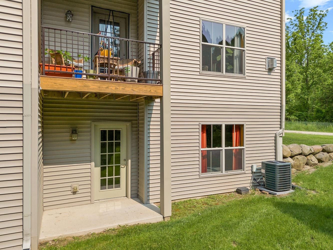
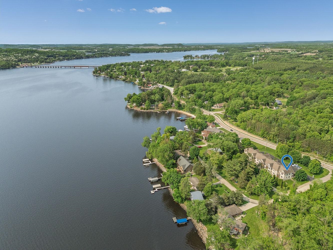
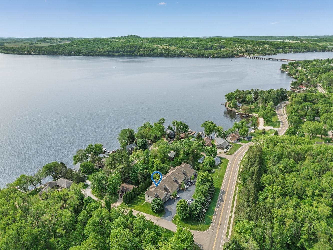
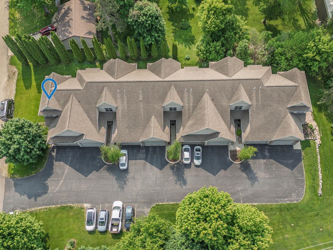
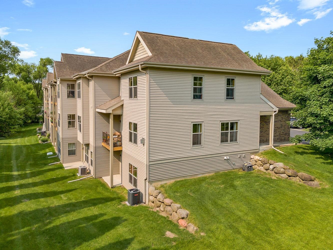
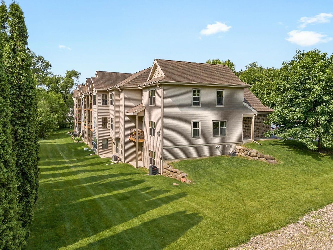
2-bedroom, 2.5-bath townhouse-style condo in the Village of Merrimac near Lake WI, Devil's Lake, and top area ski resorts. Features include vaulted ceilings, gas fireplace, wood floors, new a/c & furnace in Oct in 2024, galley kitchen w/ granite tops, and large rec room w/ walkout. The area outside the walkout can accommodate a larger patio area that is already approved by association. Both bedrooms have full en suite baths. Enjoy plenty of storage w/ 2-car attached garage and basement storage room. Ideal location for year-round outdoor living--biking, hiking, skiing, and more just minutes away. A clean, move-in-ready home for the lifestyle-driven buyer.

2
beds

2
baths

1,700 Sq.Ft. LIVING AREA

Lisa Avila

Lisa Avila

Features & Amenities

Interior

  • total bedrooms2
  • Total bathrooms2
  • full bathrooms2
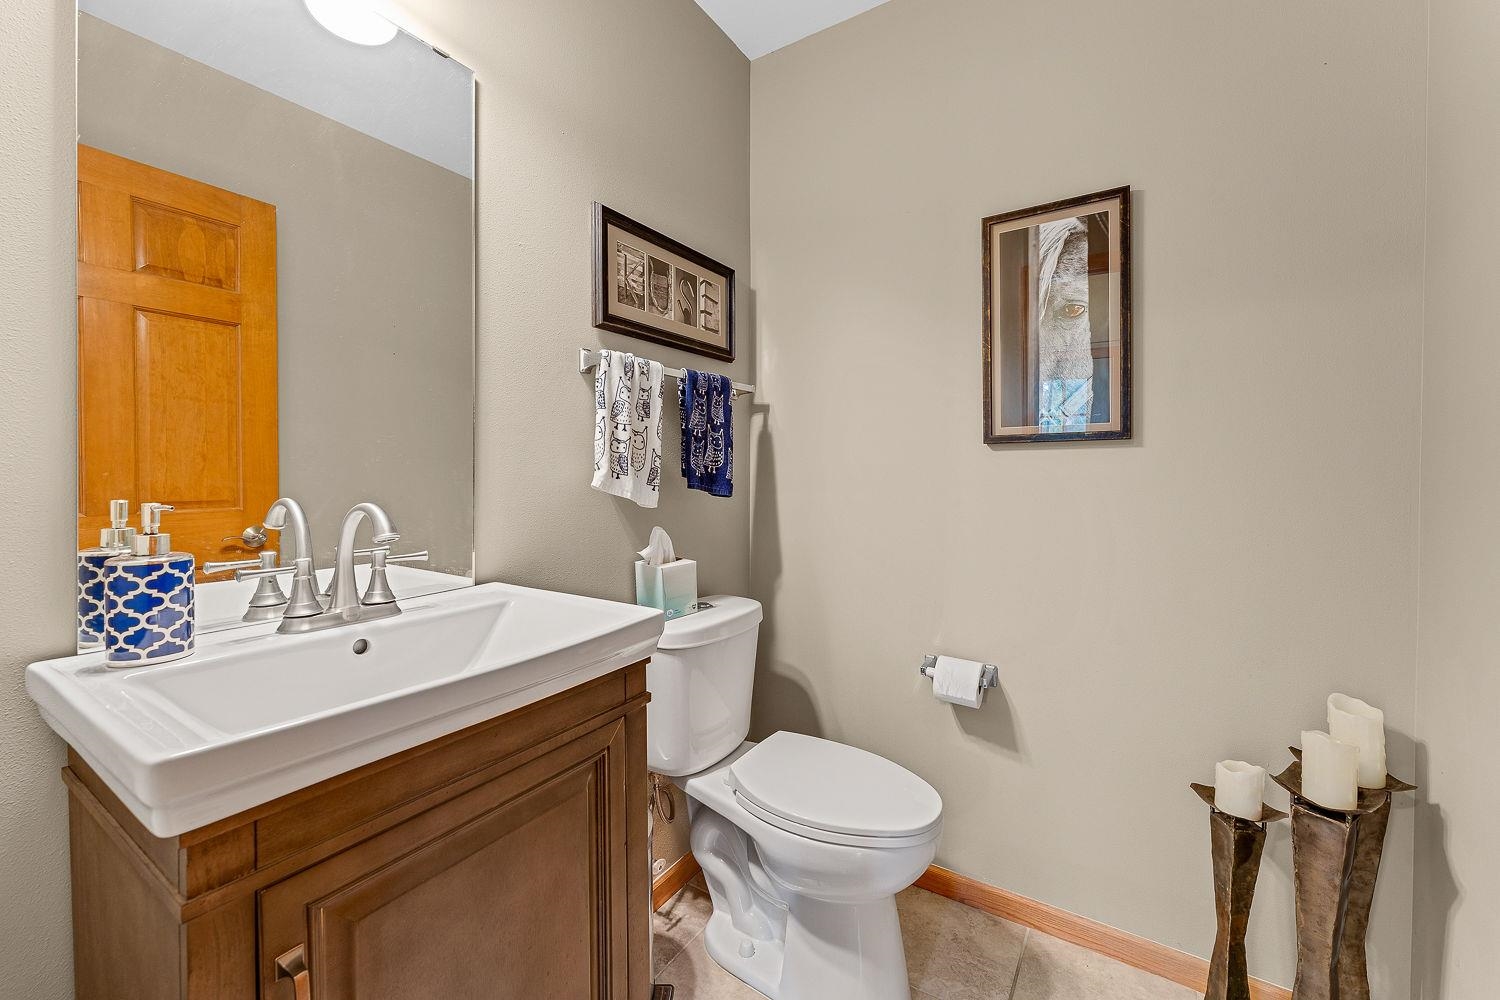
  • half bathroom1
  • Laundry room Lower Level
  • Fireplace Gas
  • APPLIANCES Washer, Dryer, Range, Refrigerator, Dishwasher, Microwave
  • other interior Features Walk-In Closet(s), High Speed Internet, Breakfast Bar

Area & Lot

  • Status Sold
  • Date Sold February 13, 2026
  • Living Area1,700 Sq.Ft.
  • MLS® ID2001529
  • TypeCondo
  • YEAR BUILT2005
  • Architecture StylesTownhouse-2 Story
  • Elementary SchoolCall School District
  • Middle SchoolSauk Prairie
  • High SchoolSauk Prairie
  • School DistrictSauk Prairie

Exterior

  • STORIES2
  • water SourcePublic
  • parkingGarage, Attached, Garage Door Opener
  • HEAT TYPEForced Air, Natural Gas
  • AIR CONDITIONINGCentral Air
  • sewerPublic Sewer
  • SubstructureConcrete Perimeter
  • HOA AmenitiesPark, Snow Removal, Maintenance Grounds, Maintenance

Financial

  • Sales Price$279,900
  • Real Estate Tax $2,554/yr
  • HOA $400
  • Zoning res

Connect With Flat Fee Pros

You have questions and we would love to answer them. Contact us for a free consultation. No obligation. No catch.

Follow Me on Instagram