Leave a Message

By providing your contact information to Flat Fee Pros, your personal information will be processed in accordance with Flat Fee Pros's Privacy Policy. By checking the box(es) below, you expressly consent to receive marketing or promotional real estate communication from Flat Fee Pros in the manner selected by you. For SMS text messages, message frequency varies. Message and data rates may apply. Consent is not a condition of purchase of any goods or services. You may opt out of receiving further communications from Flat Fee Pros at any time. To opt out of receiving SMS text messages, reply STOP to unsubscribe. SMS text messaging is subject to our Terms of Use.

Thank you for your message. We will be in touch with you shortly.

5525 Forge Drive, Madison, WI 53716
5525 Forge Drive
$540,000
Listed by Restaino & Associates
Sold

5525 Forge Drive

5525 Forge Drive, Madison, WI 53716

$540,000

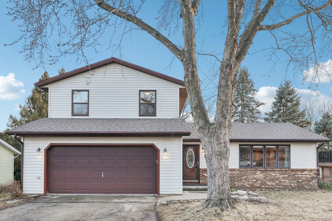
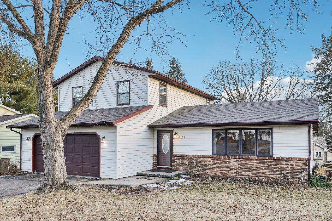
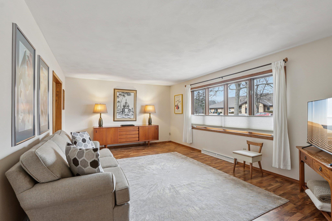
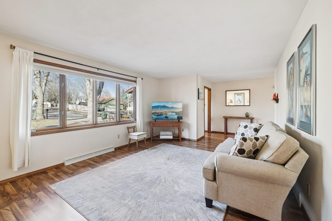
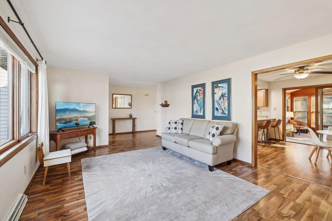
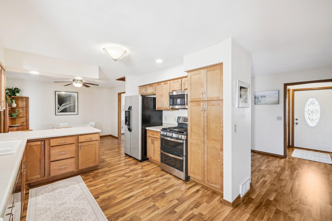
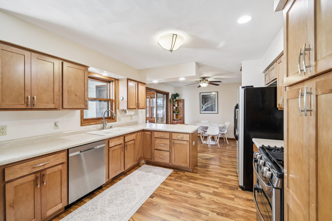
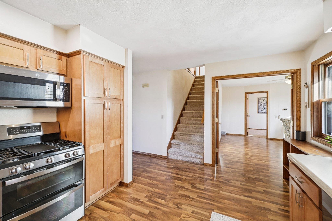
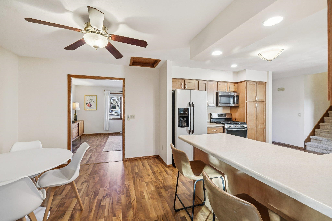
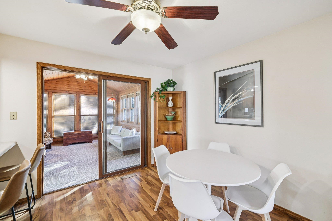
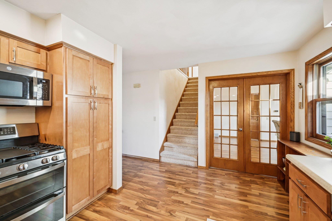
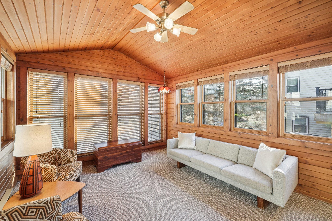
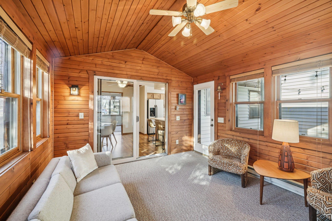
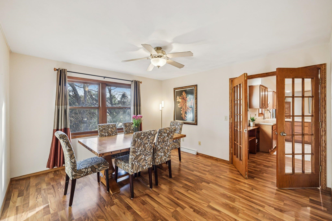
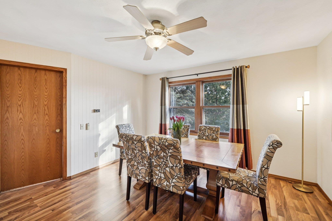
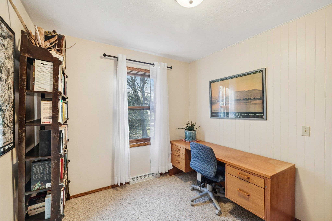
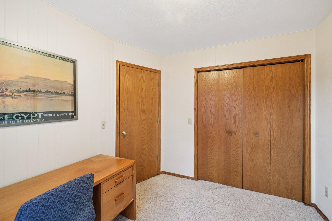
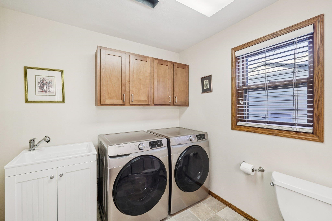
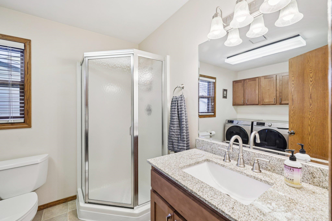
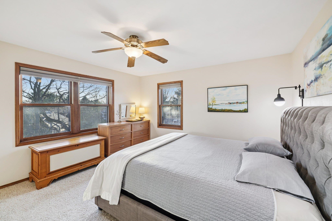
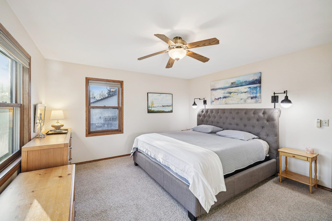
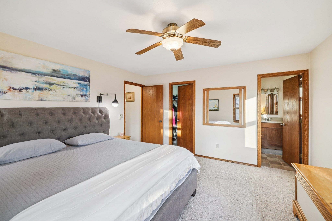
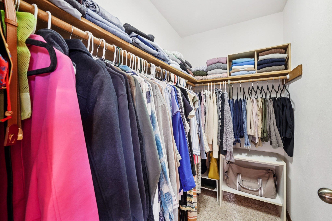
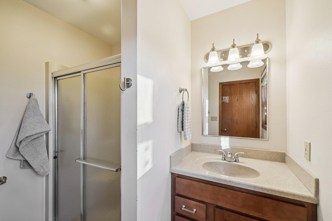
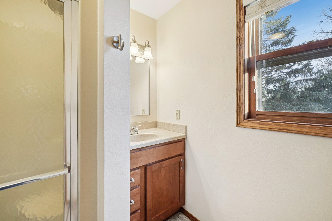
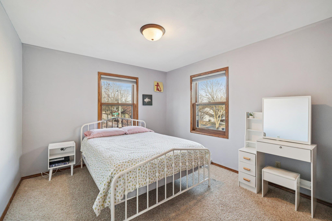
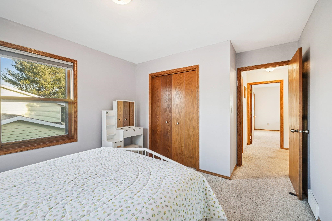
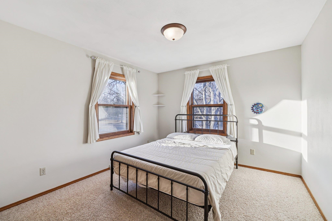
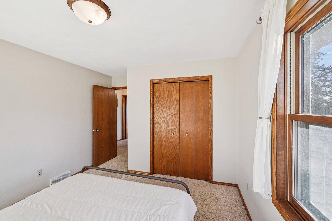
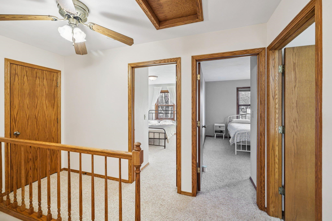
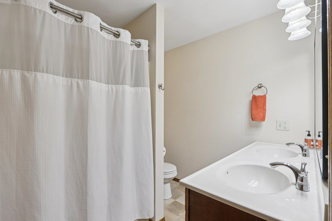
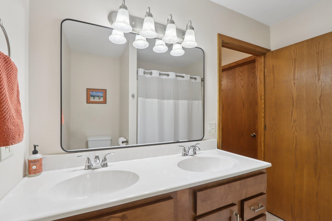
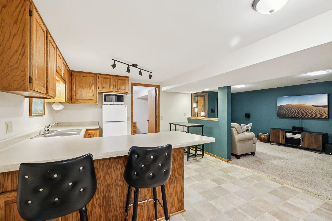
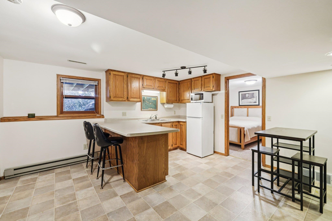
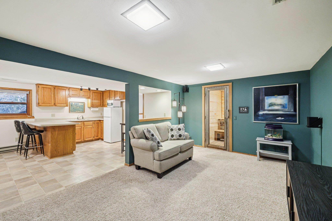
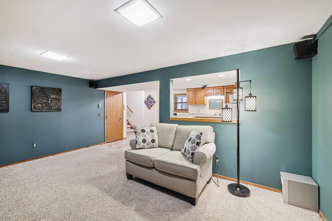
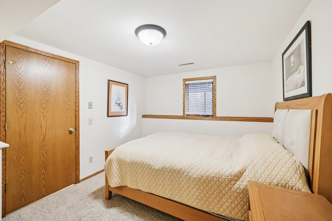
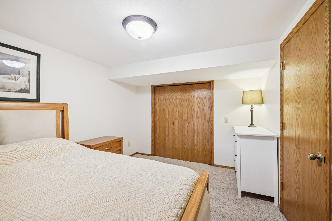
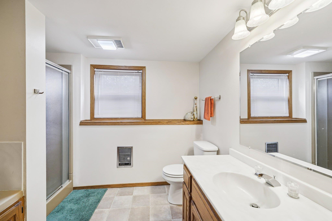
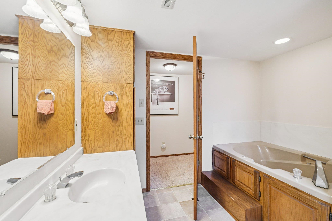
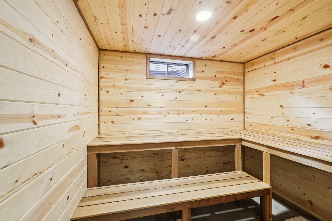
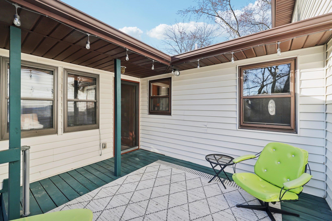
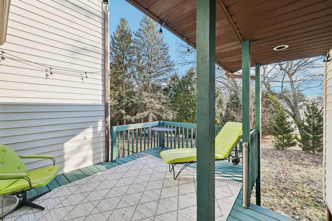
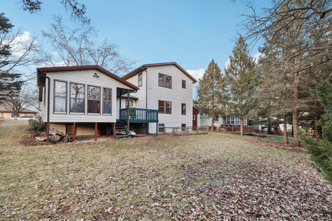
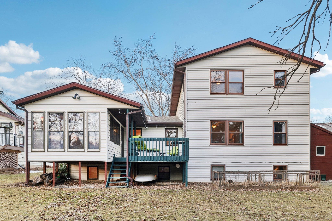
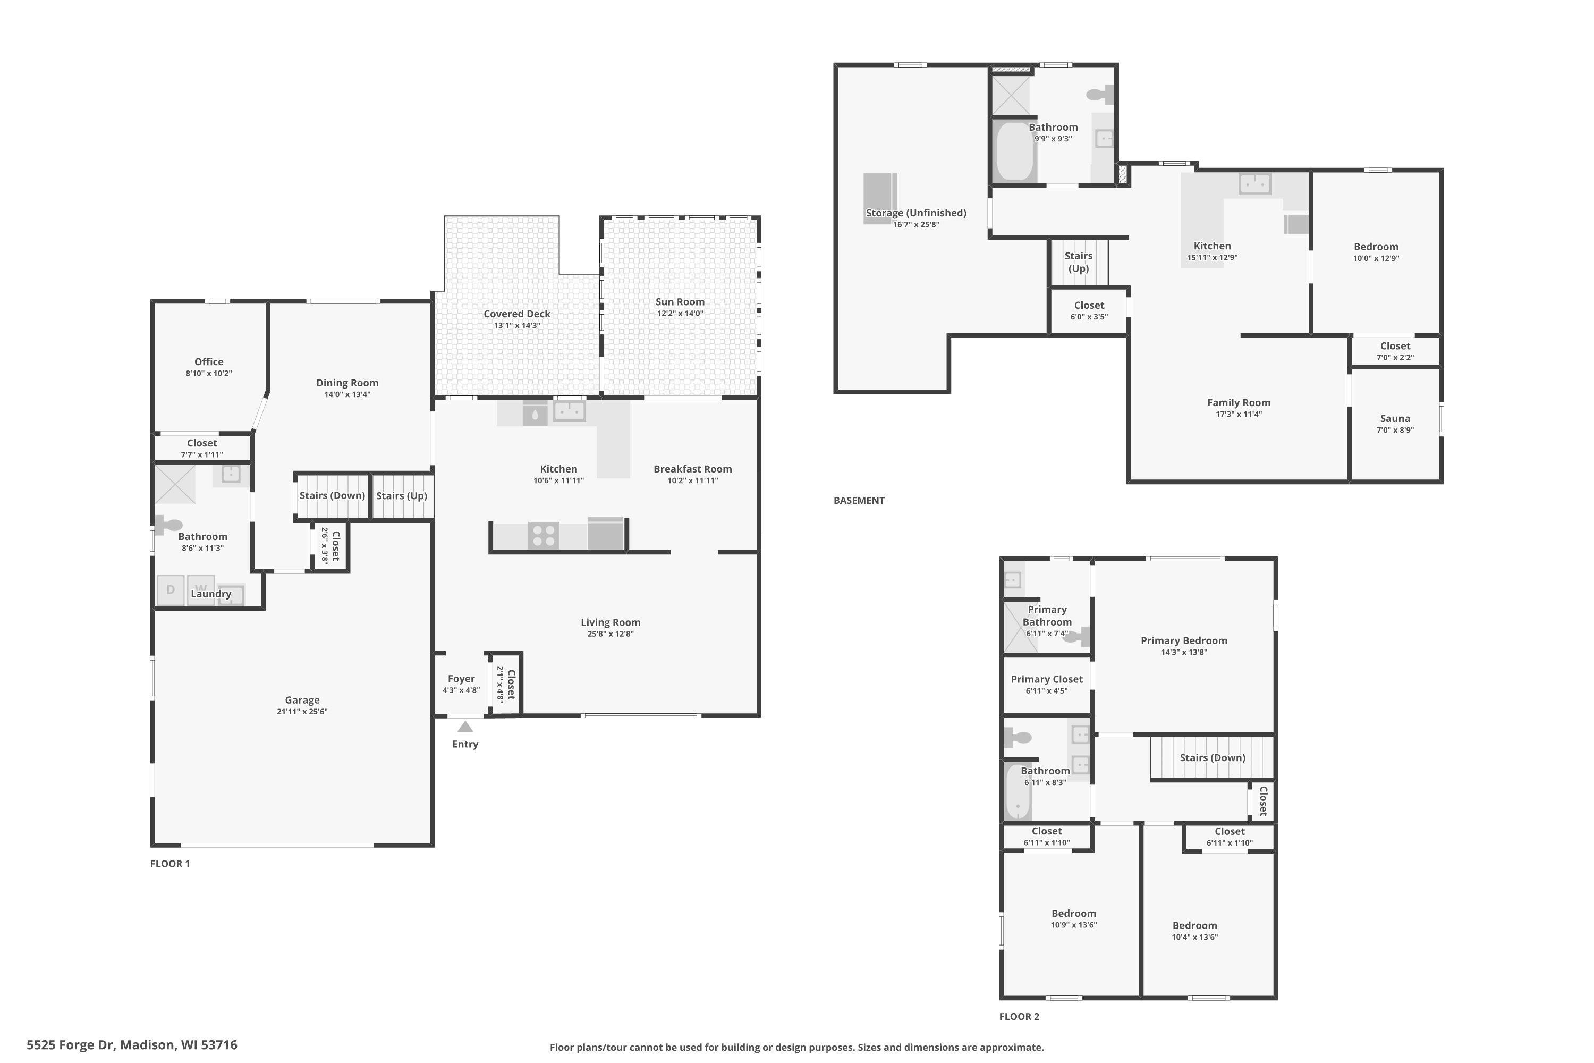
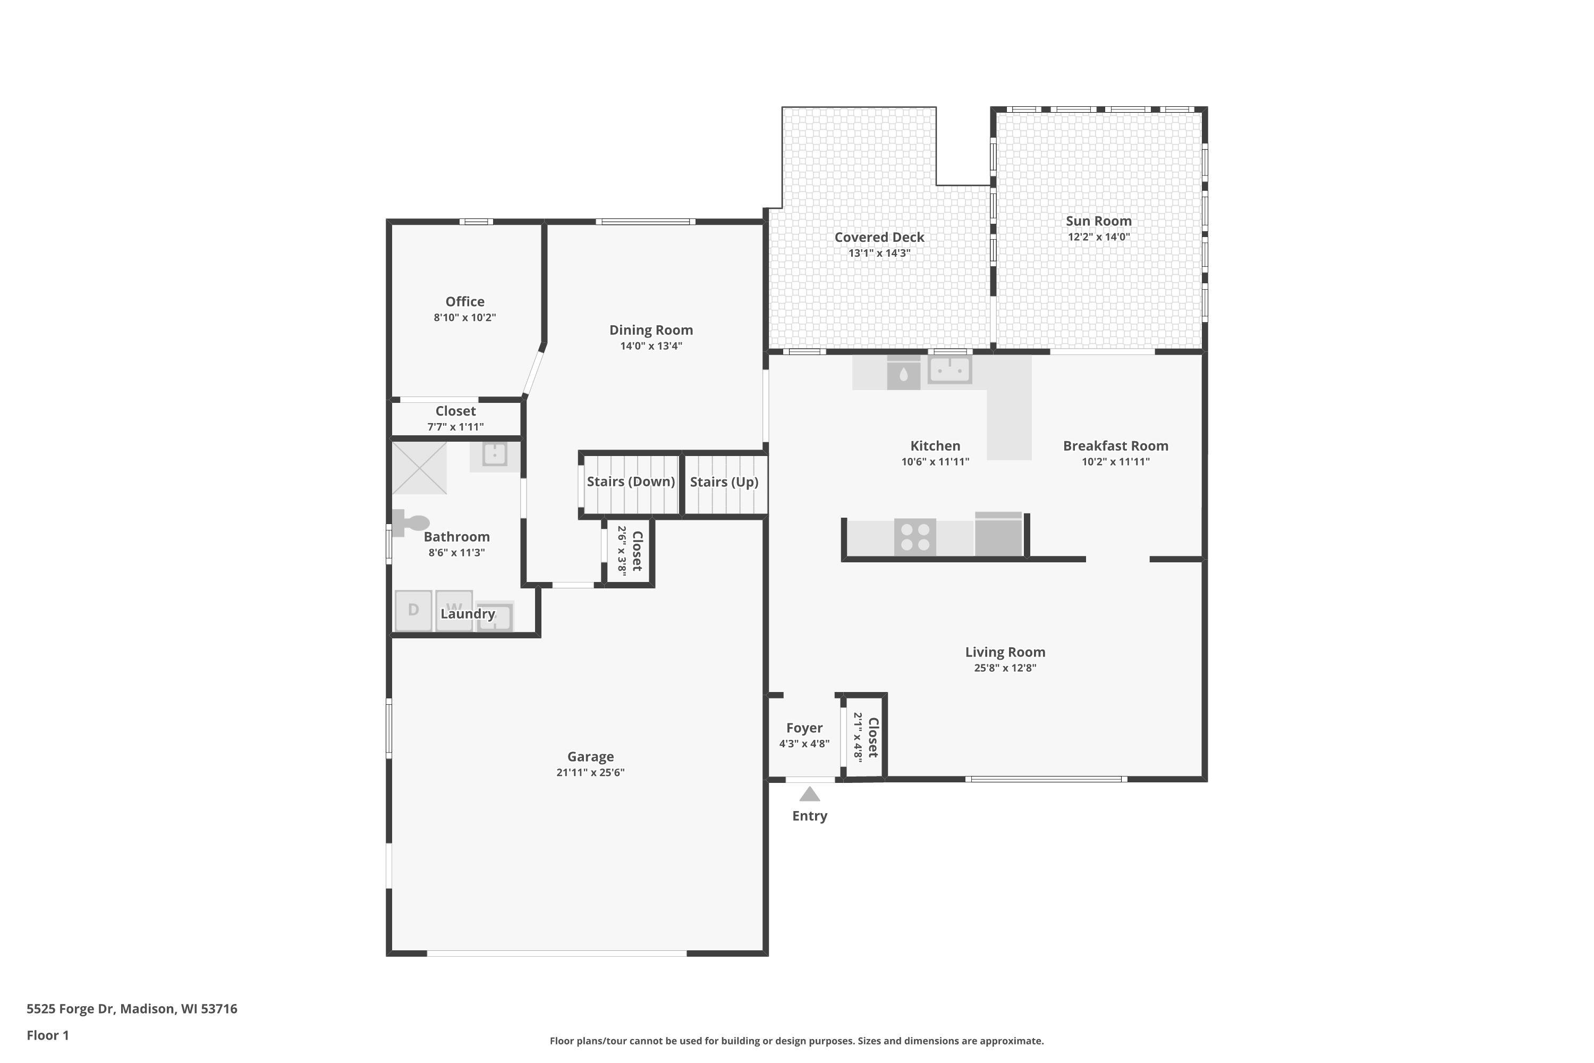
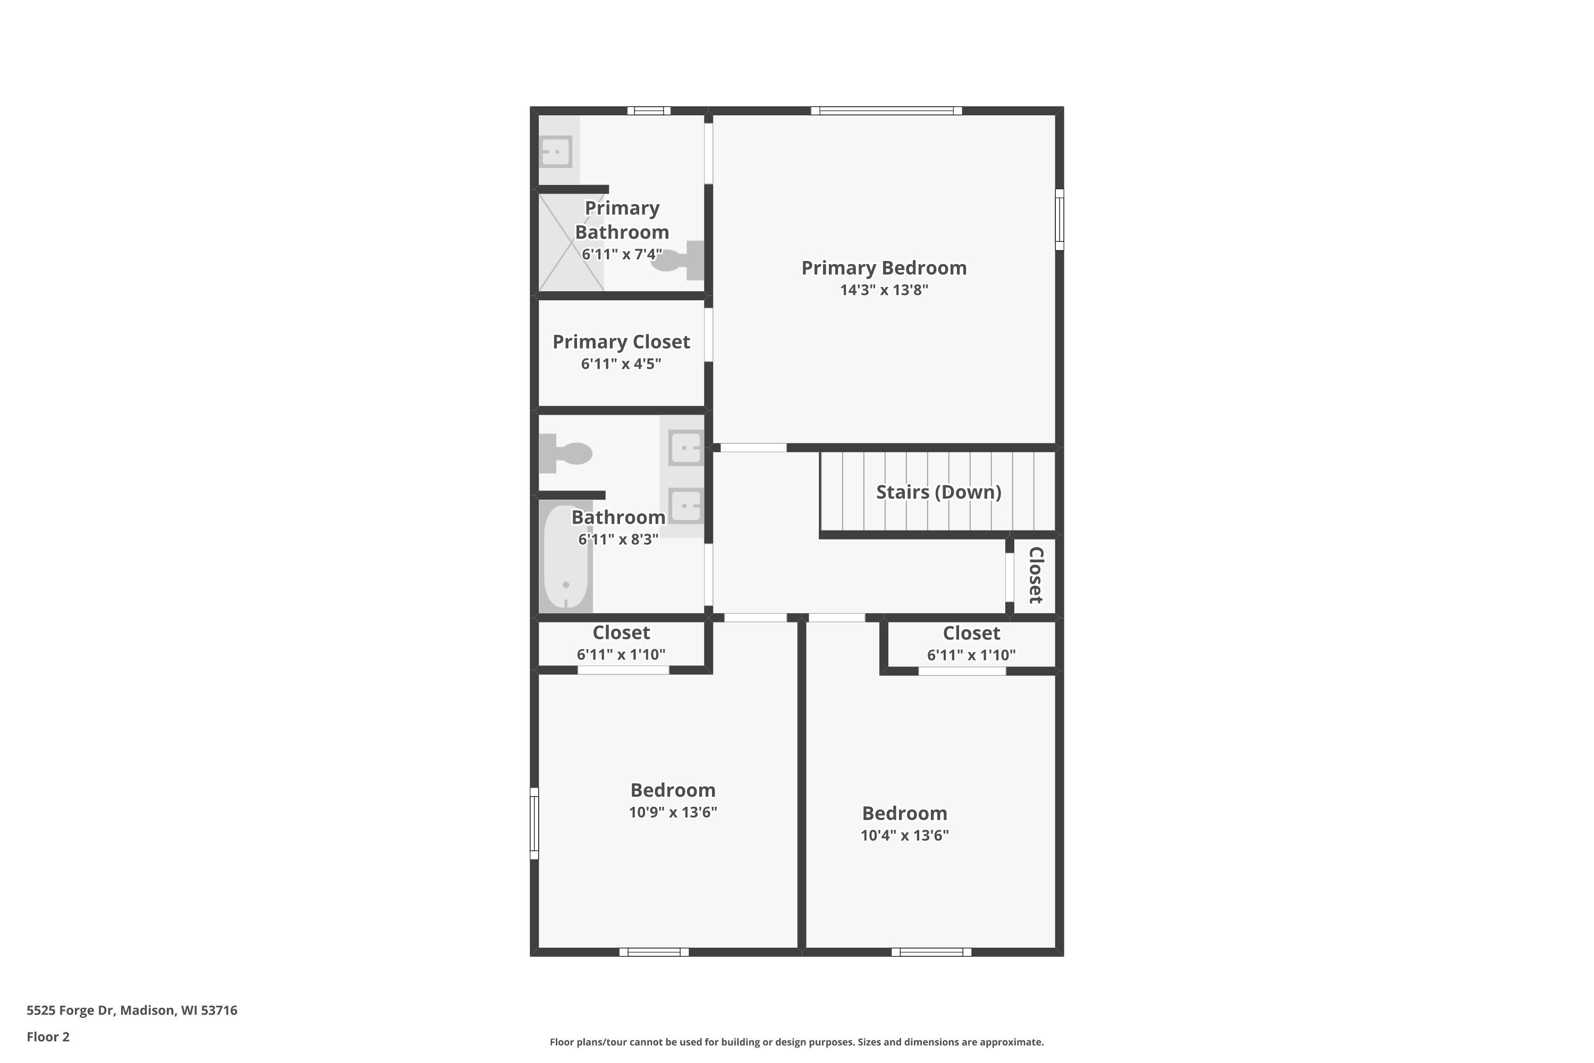
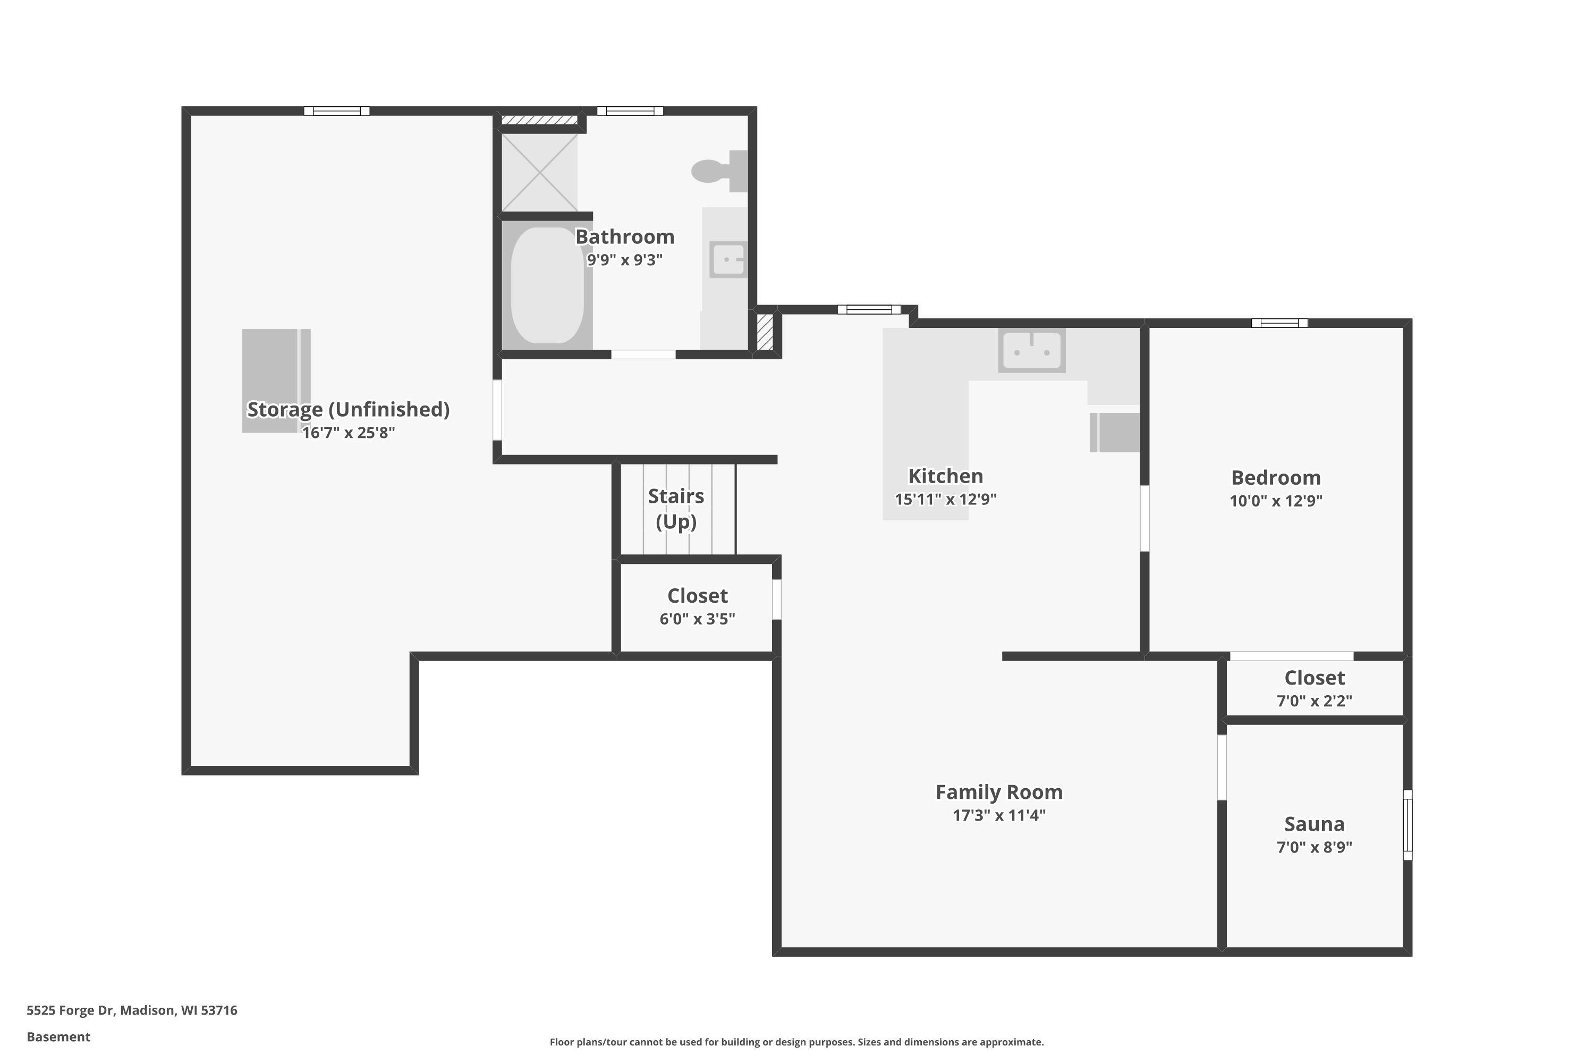
If you have been searching for a spacious, modern retreat with plenty of space & all the conveniences of the city, look no further! With over 3000 sq ft this 4-5 bed/4 bath home offers multiple connected living spaces that are great for entertaining or spreading out. Main level includes solid surface flooring, inviting eat in kitchen w/breakfast bar, hickory cabinets & stainless steel appliances, living room w/large windows, formal dining room, office/5th bedroom, serene 4-season cedar porch w/attached deck & laundry. Second level offers a large owner's suite w/walk in closet & attached bath, 2 additional bedrooms & bathroom w/double sinks. LL includes a "mother-in-law suite" or additional living space w/ 2nd kitchen, bedroom, bathroom w/jetted tub & shower, rec room, cedar sauna. Ample closets & storage areas! New roof (2025). Close to walking/bike trails, parks, schools, restaurants, shopping. Minutes to Beltline & downtown.

4
beds

4
baths

3,003 Sq.Ft. LIVING AREA

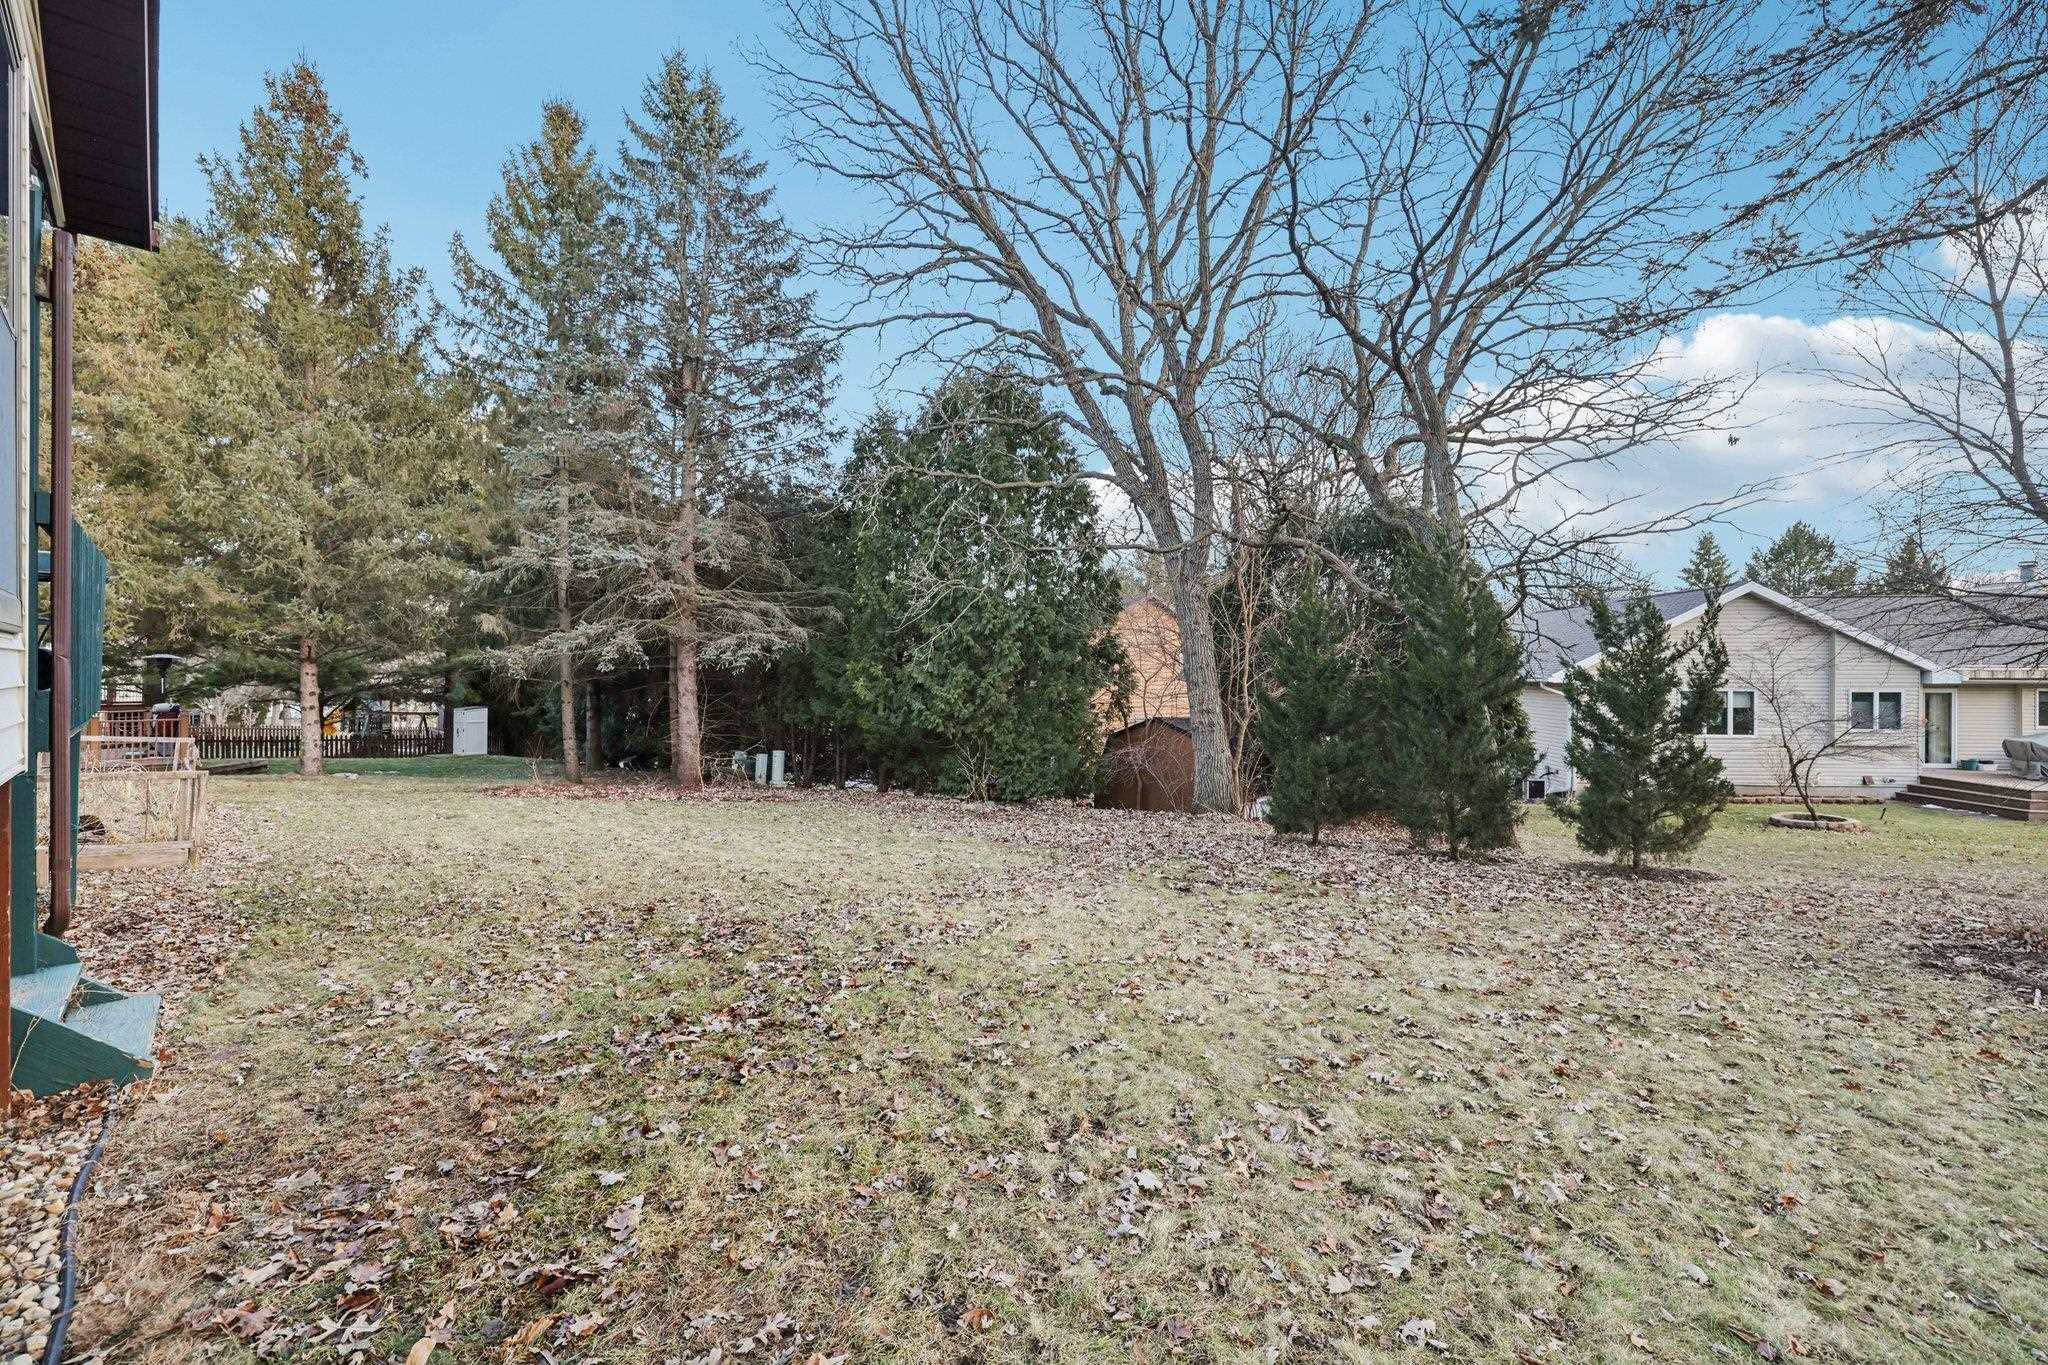
8,712 Sq.Ft. lot

Mike Baldwin

Mike Baldwin

Features & Amenities

Interior

  • total bedrooms4
  • Total bathrooms4
  • full bathrooms4
  • Laundry room Main Level
  • APPLIANCES Washer, Dryer, Water Softener Owned, Range, Refrigerator, Dishwasher, Microwave, Freezer, Disposal
  • other interior Features Walk-In Closet(s), Washer, Dryer, Water softener inc, Jetted bathtub, Wet Bar, Cable available, High Speed Internet, Smart Thermostat, Breakfast Bar

Area & Lot

  • Status Sold
  • Date Sold April 6, 2026
  • Living Area3,003 Sq.Ft.
  • Lot Area8,712 Sq.Ft.
  • MLS® ID2016183
  • TypeResidential
  • YEAR BUILT1986
  • Architecture StylesContemporary, Colonial
  • Elementary SchoolElvehjem
  • Middle SchoolSennett
  • High SchoolLafollette
  • School DistrictMadison

Exterior

  • STORIES2
  • Garage Space2.0
  • water SourcePublic
  • utilitiesCable Available
  • parkingAttached, Garage Door Opener, Paved
  • HEAT TYPEForced Air, Natural Gas, Electric
  • AIR CONDITIONINGCentral Air
  • sewerPublic Sewer
  • SubstructureConcrete Perimeter

Financial

  • Sales Price$540,000
  • Real Estate Tax $8,763/yr
  • Zoning RES
View Virtual Tour

Connect With Flat Fee Pros

You have questions and we would love to answer them. Contact us for a free consultation. No obligation. No catch.

Follow Me on Instagram