Leave a Message

By providing your contact information to Flat Fee Pros, your personal information will be processed in accordance with Flat Fee Pros's Privacy Policy. By checking the box(es) below, you expressly consent to receive marketing or promotional real estate communication from Flat Fee Pros in the manner selected by you. For SMS text messages, message frequency varies. Message and data rates may apply. Consent is not a condition of purchase of any goods or services. You may opt out of receiving further communications from Flat Fee Pros at any time. To opt out of receiving SMS text messages, reply STOP to unsubscribe. SMS text messaging is subject to our Terms of Use.

Thank you for your message. We will be in touch with you shortly.

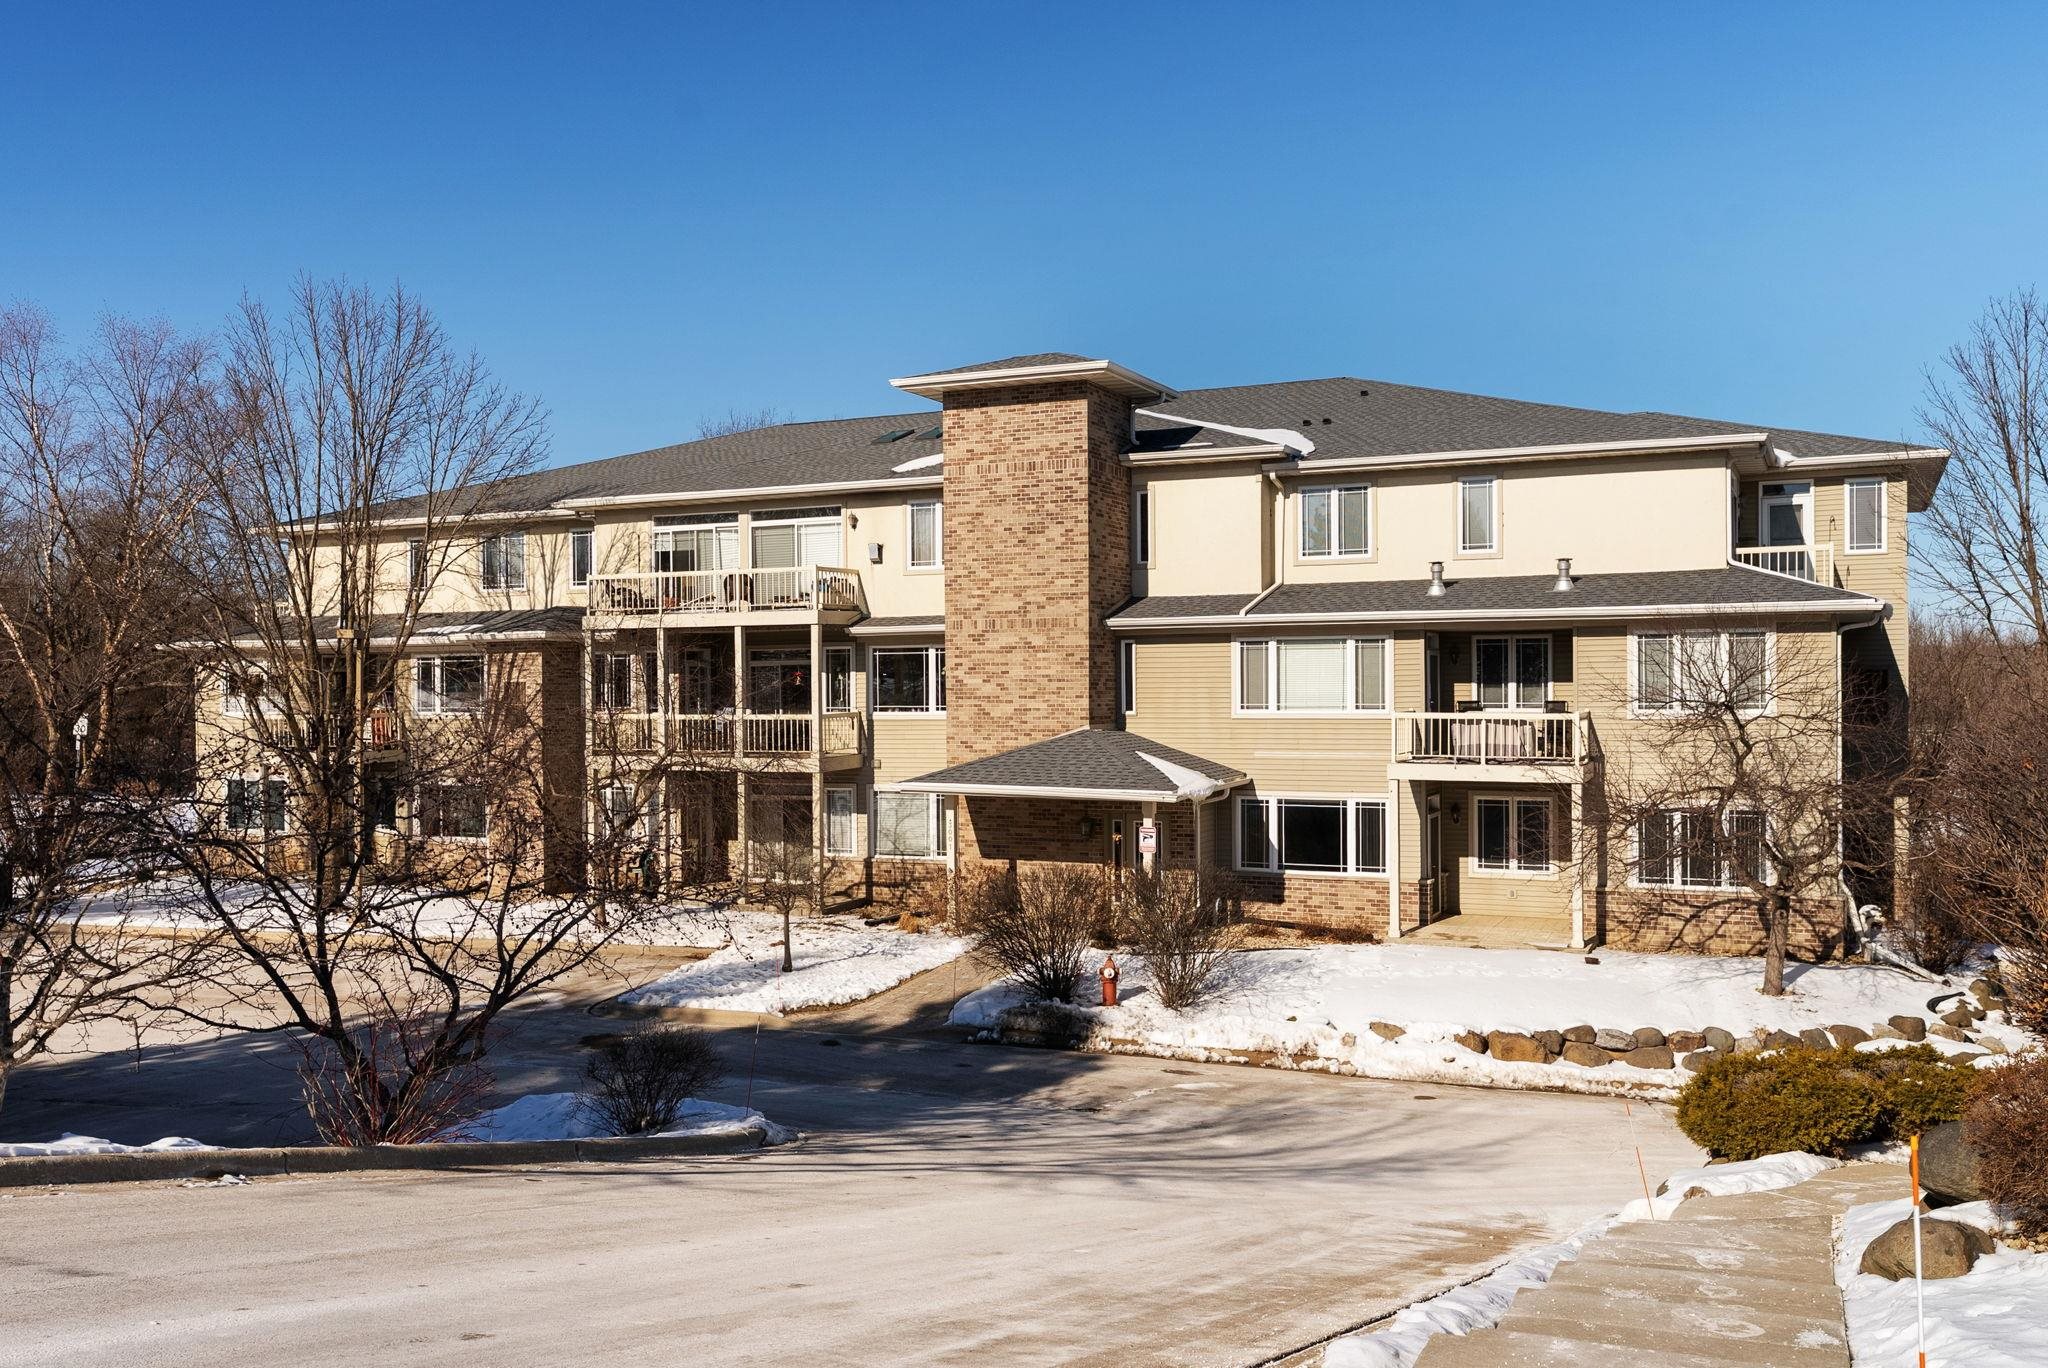
3001 Stratton Way Unit: 304, WI 53719
3001 Stratton Way Unit: 304
$350,000
Listed by Keller Williams Realty
Sold

3001 Stratton Way Unit: 304

3001 Stratton Way Unit: 304, WI 53719

$350,000

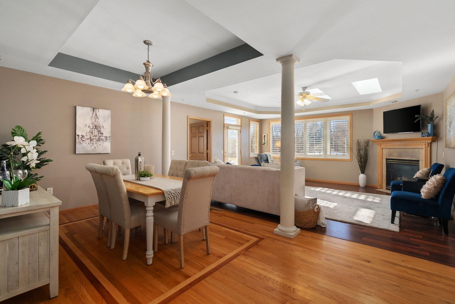
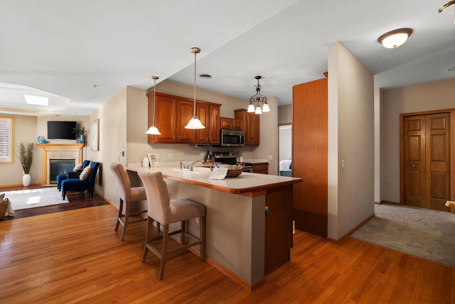
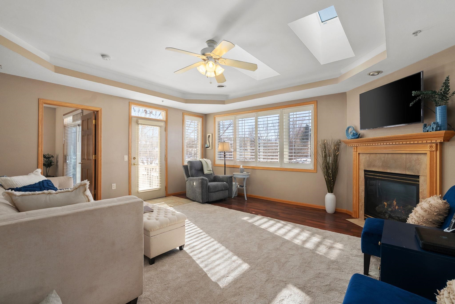
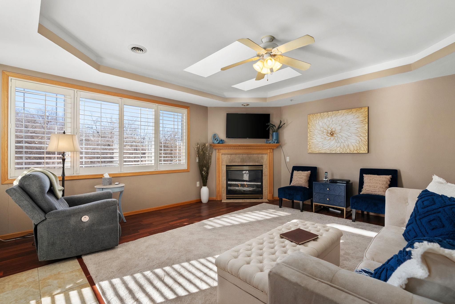
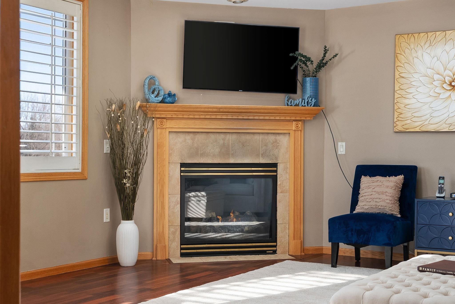
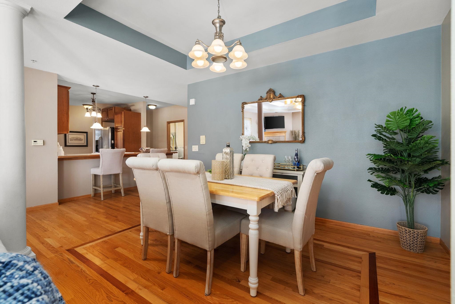
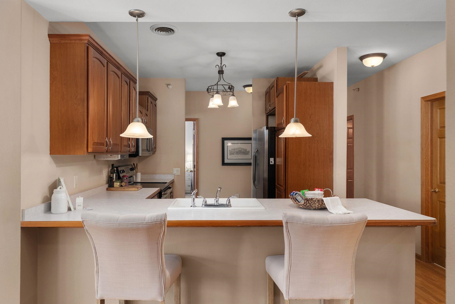
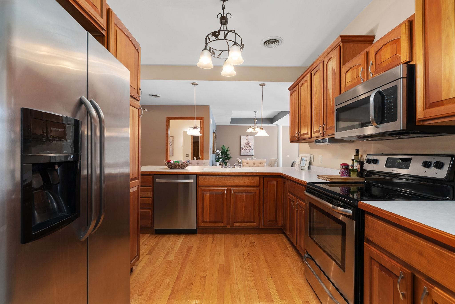
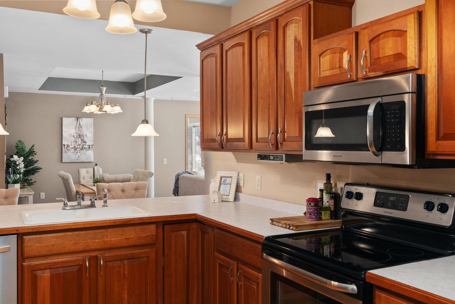
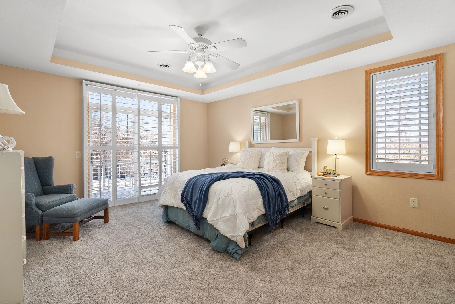
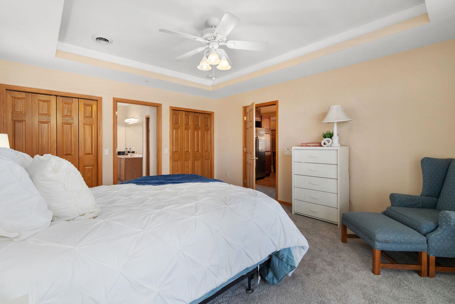
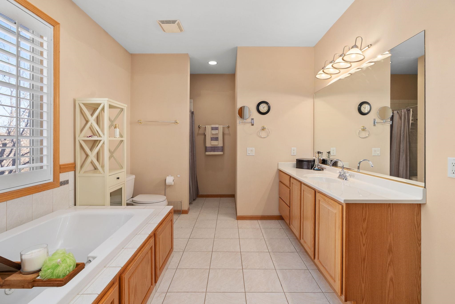
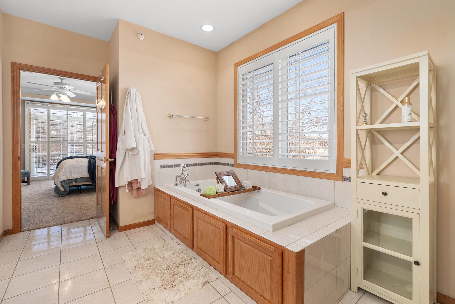
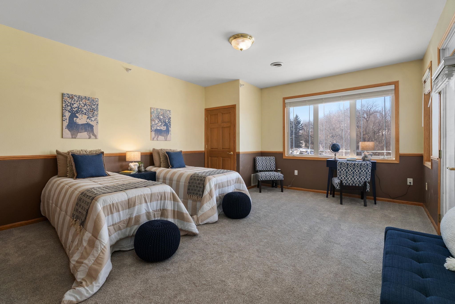
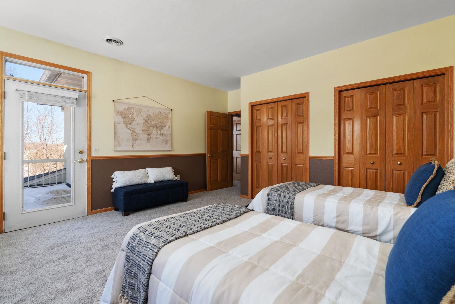
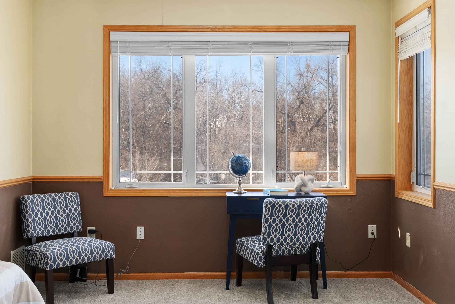
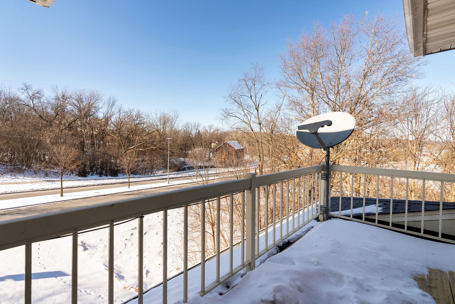
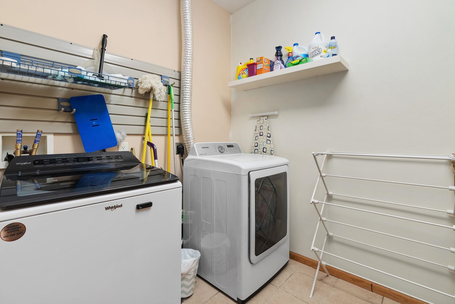
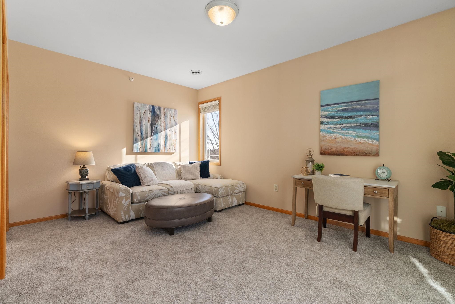
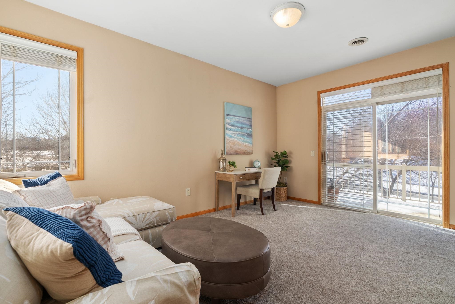
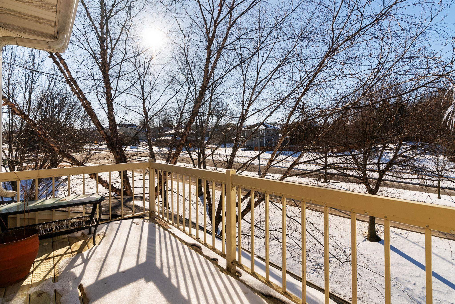
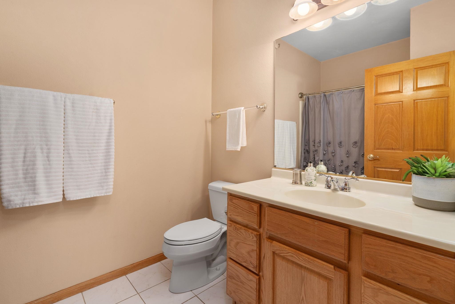
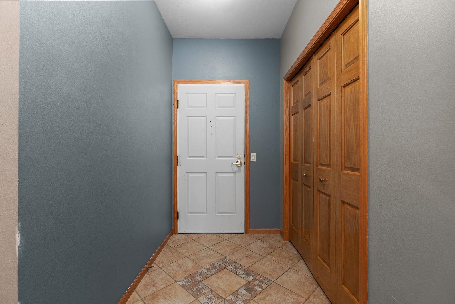
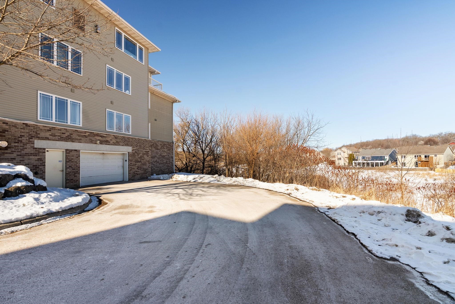
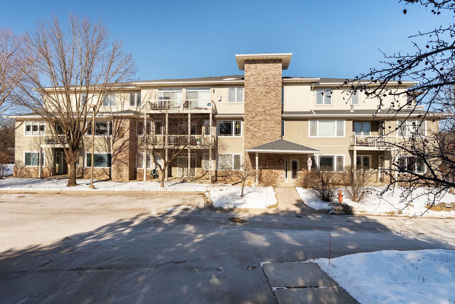
Spacious top-floor condo in a prime West Madison location, just moments from the Ice Age Trail and adjacent to a nature conservancy, while still minutes to shopping and dining. The light-filled living area features beautiful wood floors, skylights, and a gas fireplace, flowing into a dining space accented by architectural columns--ideal for everyday living and entertaining. A desirable split-bedroom layout offers flexibility and privacy, with a spacious bedroom on one side of the unit and, on the opposite wing, an impressive primary suite with dual closets and a spa-like bath featuring a jetted tub and separate shower, along with a third bedroom. All bedrooms are exceptionally large with new carpeting and offer balcony access, with two private balconies to enjoy peaceful views. Additional highlights include a dedicated laundry room, private storage, elevator access, and two heated underground parking spaces. Conveniently located with easy access to Fitchburg, Verona, and Middleton.

3
beds

2
baths

1,967 Sq.Ft. LIVING AREA

Lisa Avila

Lisa Avila

Features & Amenities

Interior

  • total bedrooms3
  • Total bathrooms2
  • full bathrooms2
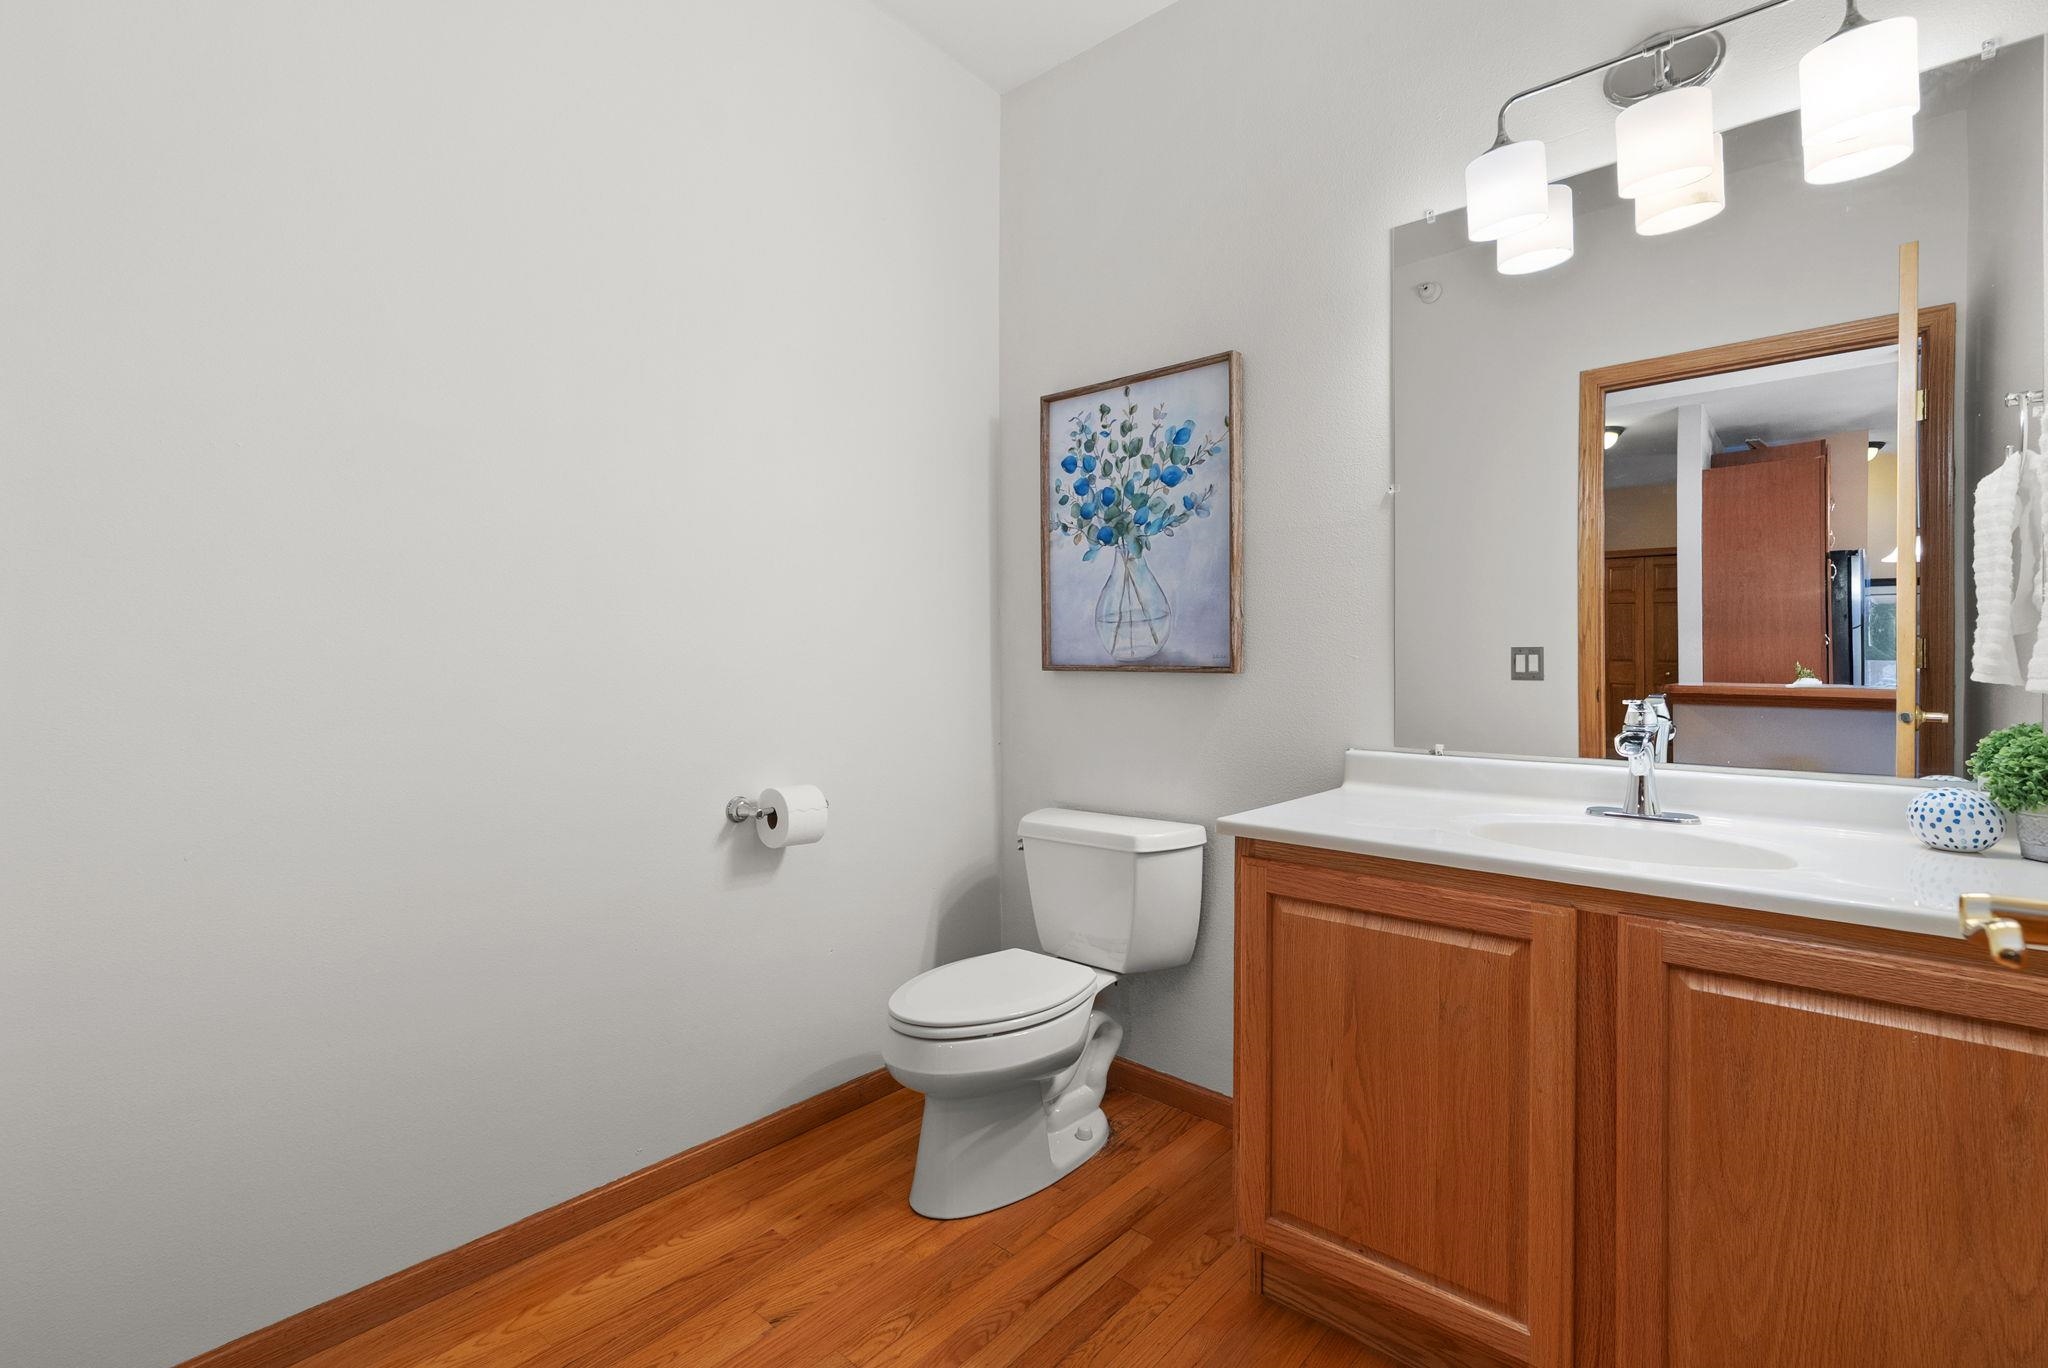
  • half bathroom1
  • Laundry room Main Level
  • Fireplace Gas
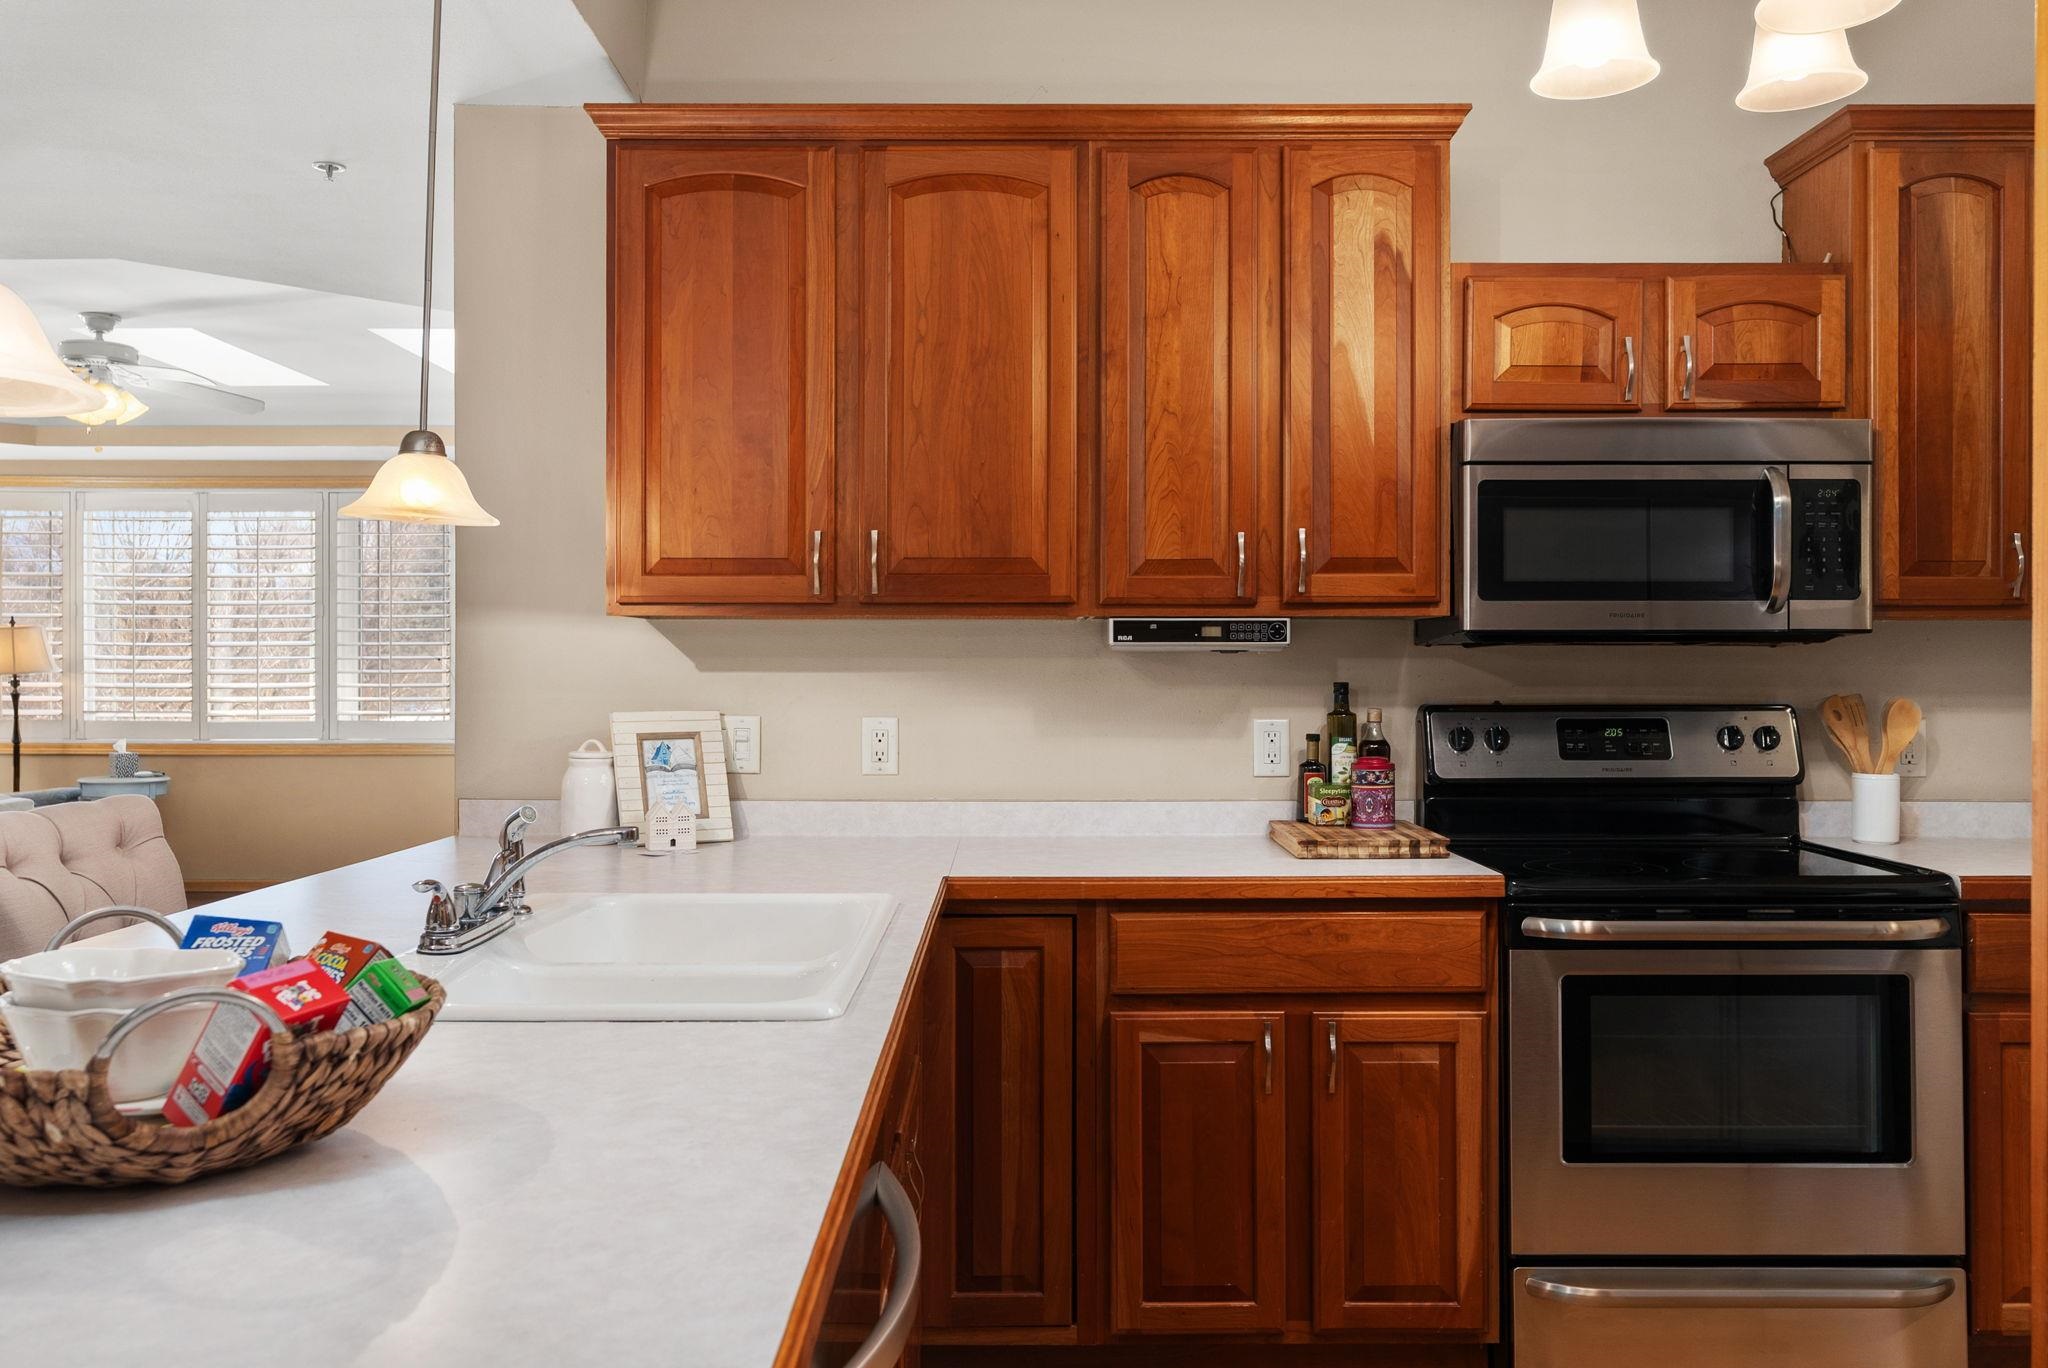
  • APPLIANCES Washer, Dryer, Range, Refrigerator, Dishwasher, Microwave, Disposal
  • other interior Features Soaking Tub, Storage, Breakfast Bar, Pantry

Area & Lot

  • Status Sold
  • Date Sold March 31, 2026
  • Living Area1,967 Sq.Ft.
  • MLS® ID2015041
  • TypeCondo
  • YEAR BUILT2001
  • NeighborhoodVerona (Open House Filter - Do not delete)
  • Architecture StylesGarden
  • Elementary SchoolHuegel
  • Middle SchoolToki
  • High SchoolMemorial
  • School DistrictMadison

Exterior

  • water SourcePublic
  • lot featuresNear Public Transit
  • parkingUnderground, Heated Garage, Assigned
  • HEAT TYPEForced Air, Natural Gas
  • AIR CONDITIONINGCentral Air
  • sewerPublic Sewer
  • Disability FeaturesAccessible Bedroom, Accessible Full Bath, Accessible Elevator Installed
  • HOA AmenitiesPark, Elevator(s), Parking, Hot Water, Water/Sewer, Trash, Snow Removal, Maintenance Grounds, Maintenance, Insurance

Financial

  • Sales Price$350,000
  • Real Estate Tax $6,034/yr
  • HOA $465
  • Zoning PD

Verona (Open House Filter - Do not delete)

Explore

Connect With Flat Fee Pros

You have questions and we would love to answer them. Contact us for a free consultation. No obligation. No catch.

Follow Me on Instagram