Leave a Message

By providing your contact information to Flat Fee Pros, your personal information will be processed in accordance with Flat Fee Pros's Privacy Policy. By checking the box(es) below, you expressly consent to receive marketing or promotional real estate communication from Flat Fee Pros in the manner selected by you. For SMS text messages, message frequency varies. Message and data rates may apply. Consent is not a condition of purchase of any goods or services. You may opt out of receiving further communications from Flat Fee Pros at any time. To opt out of receiving SMS text messages, reply STOP to unsubscribe. SMS text messaging is subject to our Terms of Use.

Thank you for your message. We will be in touch with you shortly.

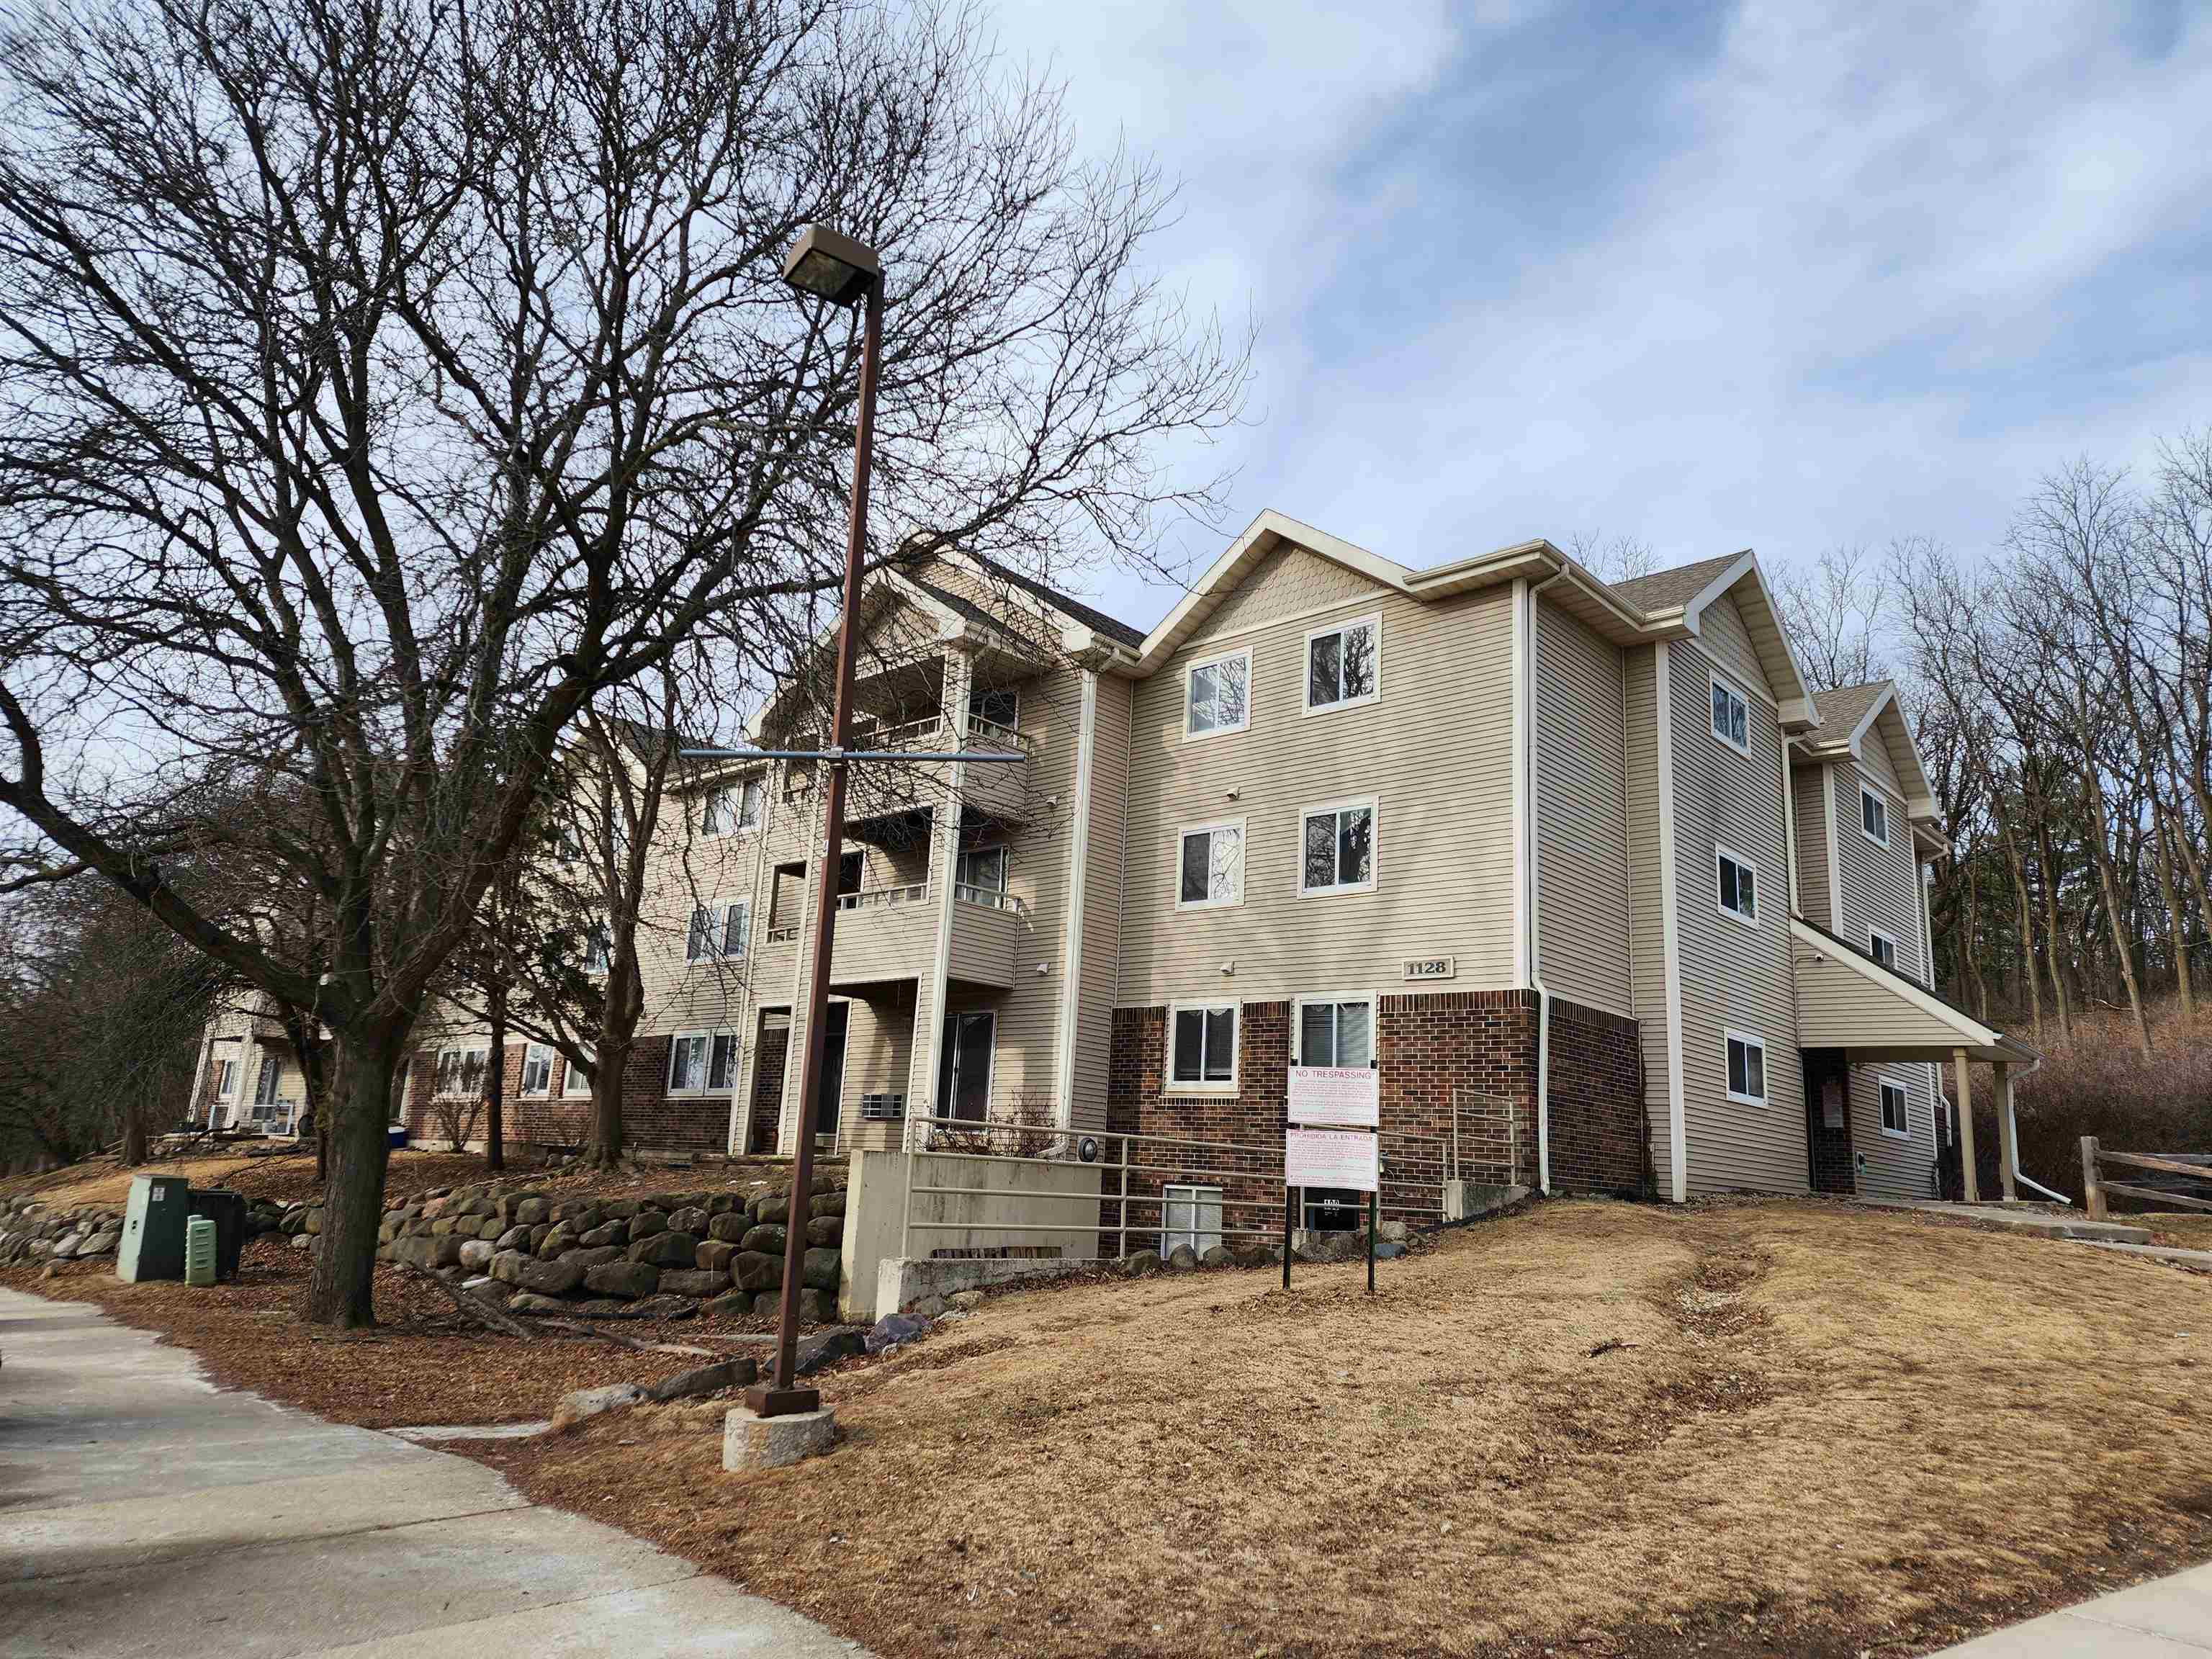
1128 MORRAINE VIEW Drive Unit: 102, WI 53719
1128 MORRAINE VIEW Drive Unit: 102
$152,000
Listed by Tri-River Realty
Sold

1128 MORRAINE VIEW Drive Unit: 102

1128 MORRAINE VIEW Drive Unit: 102, WI 53719

$152,000

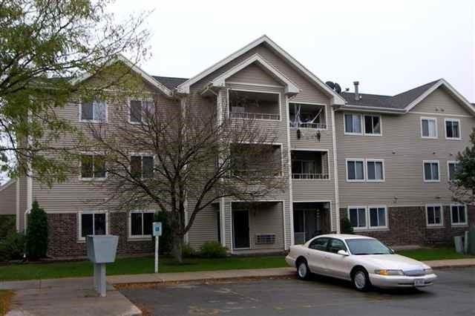
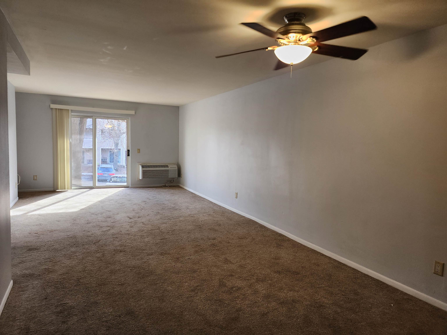
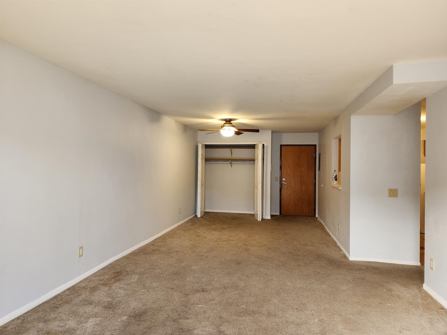
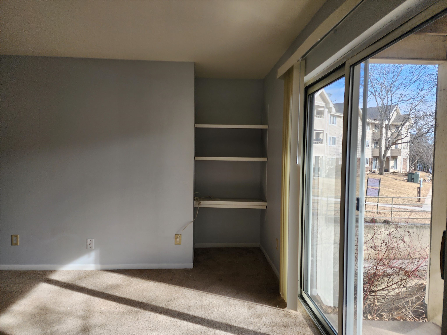
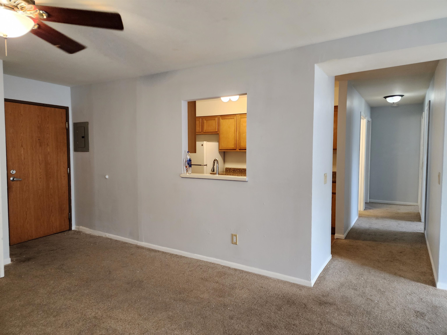
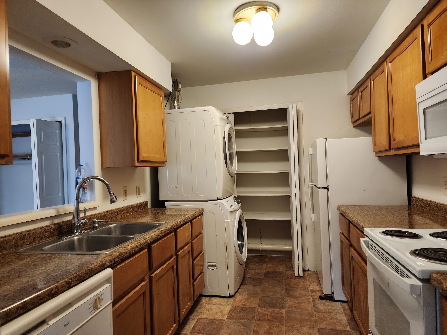
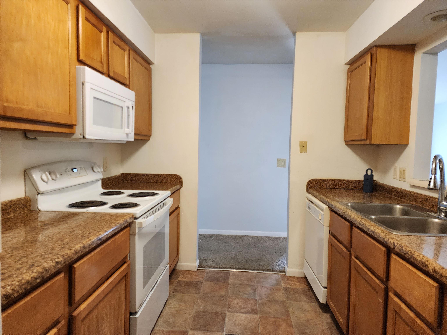
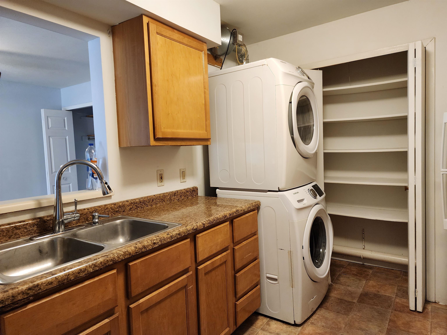
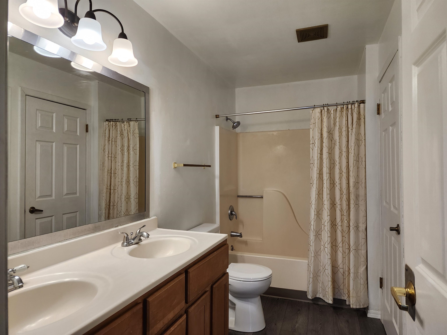
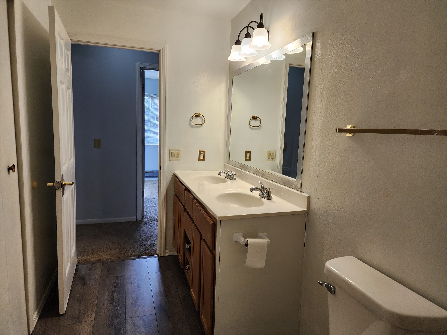
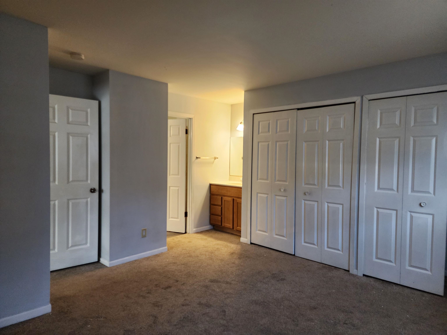
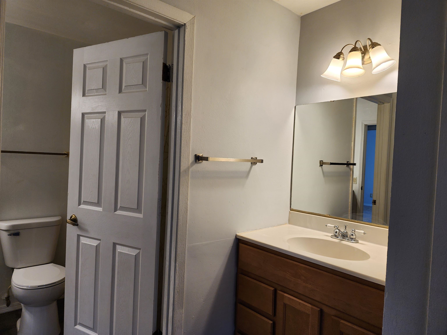
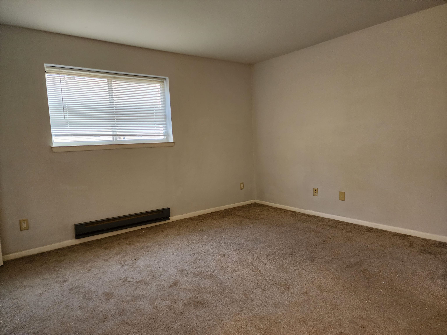
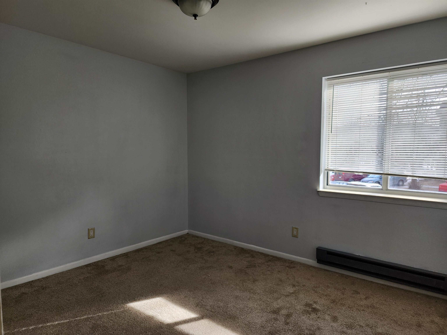
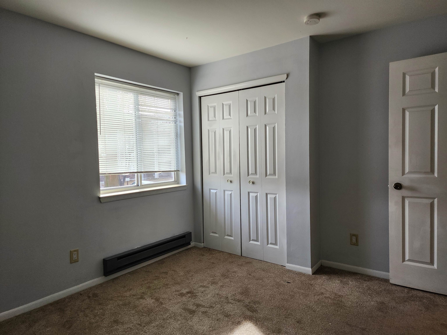
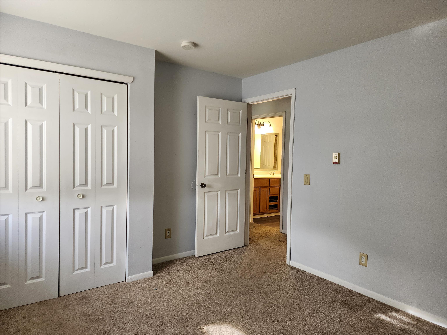
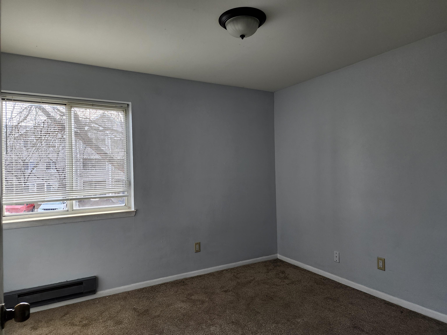
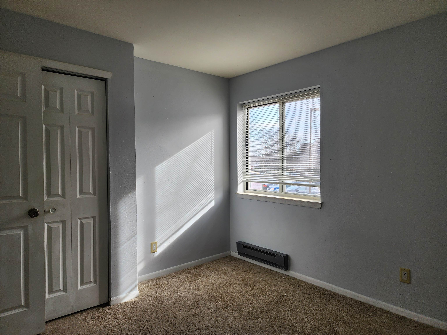
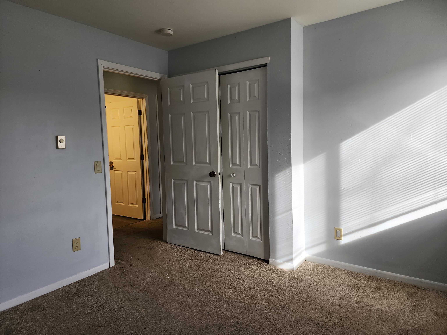
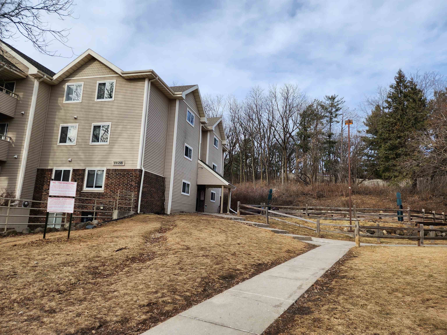
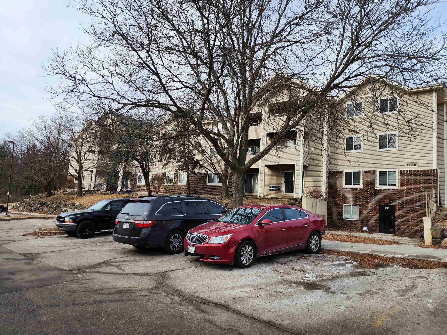
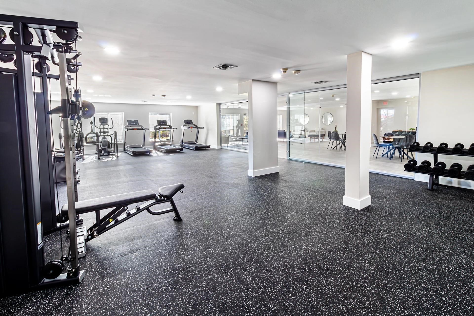
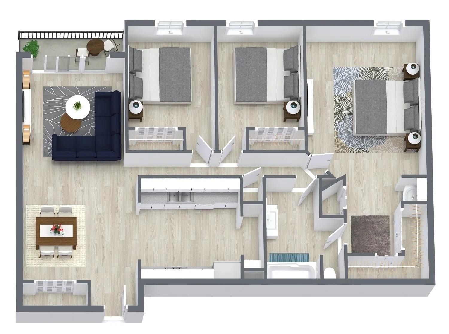
Middleton Schools! 3 bedrooms, 1.5 bath, Laundry Rm in the unit; updated bathroom with new flooring, new toilet, new shower head in 2025; Freshly painted in 2025; Newer Wall AC unit; This well maintained unit is spotless clean; The New MNGMENT made great effort to make the condo complex a better place to live -- replaced hallway floorings for every building, updated condo rules and regulations, on site management, and much more. Rentals are allowed; Pets are permitted with certain limitations. One underground parking stall (#P07) and one permitted additional parking outside; Condo fee includes water, sewer, clubhouse, fitness center, snow & landscaping. convenient location: Close to shopping; Easy access to Beltline;

3
beds

1
bath

1,048 Sq.Ft. LIVING AREA

Lisa Avila

Lisa Avila

Features & Amenities

Interior

  • total bedrooms3
  • Total bathroom1
  • full bathroom1
  • half bathroom1
  • Laundry room Main Level
  • APPLIANCES Washer, Dryer, Range, Refrigerator, Dishwasher, Microwave, Disposal
  • other interior Features Storage, Pantry

Area & Lot

  • Status Sold
  • Date Sold April 30, 2025
  • Living Area1,048 Sq.Ft.
  • MLS® ID1992729
  • TypeCondo
  • YEAR BUILT1989
  • Architecture StylesGarden
  • Elementary SchoolCall School District
  • Middle SchoolCall School District
  • High SchoolMiddleton
  • School DistrictMiddleton-Cross Plains

Exterior

  • water SourcePublic
  • lot featuresNear Public Transit
  • parkingUnderground, Assigned, Garage Door Opener
  • HEAT TYPERadiant, Electric
  • AIR CONDITIONINGWall Unit(s)
  • sewerPublic Sewer
  • HOA AmenitiesClubhouse, Fitness Center, Parking, Hot Water, Water/Sewer, Trash, Snow Removal, Maintenance Grounds, Maintenance, Insurance

Financial

  • Sales Price$152,000
  • Real Estate Tax $2,294/yr
  • HOA $375
  • Zoning SR-V2

Connect With Flat Fee Pros

You have questions and we would love to answer them. Contact us for a free consultation. No obligation. No catch.

Follow Me on Instagram